Tucked away on a charming street lined with mature oak trees and elegant homes, this beautifully updated split-level custom residence offers exceptional comfort and flexibility. Featuring 4 spacious bedrooms, 4.5 baths, and three distinct living areas, the house is ideal for both relaxed everyday living and stylish entertaining. The main level features a generous primary suite and an updated kitchen that opens to a cozy living room with a fireplace and wet bar-ideal for casual gatherings. Formal living and dining spaces provide an elegant backdrop for hosting. At the same time, the lower level offers a private fourth bedroom with an en suite bath and a third living area-ideal for guests, multigenerational living, or a home office. Outside, a large, level yard invites endless outdoor enjoyment, complete with a patio shaded by beautiful oak trees. A 600 sq ft detached casita with a full bath offers even more flexibility-use it as a guest house, studio, or private retreat. All set in a prime, centrally located area that keeps you close to everything. A rare find that seamlessly blends space, style, and setting.
Sold
Price Unknown
121 LABURNUM DR, San Antonio, TX 78209
4beds
4,037sqft
Single Family Residence
Built in 1979
0.4 Acres Lot
$-- Zestimate®
$--/sqft
$3,486 Estimated rent
Home value
Not available
Estimated sales range
Not available
$3,486/mo
Zestimate® history
Owner options
List your home for rent
$3,486/mo
Rent Zestimate®
Find your next renter with Zillow Rental Manager. Plus, with online applications, you can quickly screen prospective tenants – for free.
$3,486/mo
Rent Zestimate®
Refinance and save
Refinancing to a lower rate could help reduce your monthly payments and save thousands over the life of the loan.
Explore your selling options
Work with a Zillow partner agent
Leverage their expertise and Zillow's premium Showcase listings to get your home seen by more buyers.
Get startedList with your own agent
Get your home in front of millions of buyers by listing it on Zillow.
Learn how to do itSell it yourself
Take full control of how buyers see your home on Zillow by listing For Sale by Owner (FSBO).
List your homeWhat's special
Large level yardWet barGenerous primary suiteUpdated kitchen
Zillow last checked:
Listing updated:
Listed by:
Travis Amaro TREC #598694 (210) 287-0125,
Kuper Sotheby's Int'l Realty
Source: LERA MLS,MLS#: 1886372
Facts & features
Interior
Bedrooms & bathrooms
- Bedrooms: 4
- Bathrooms: 5
- Full bathrooms: 4
- 1/2 bathrooms: 1
Primary bedroom
- Features: Split, Sitting Room, Walk-In Closet(s), Multi-Closets
- Area: 224
- Dimensions: 16 x 14
Bedroom 2
- Area: 224
- Dimensions: 16 x 14
Bedroom 3
- Area: 169
- Dimensions: 13 x 13
Bedroom 4
- Area: 240
- Dimensions: 15 x 16
Primary bathroom
- Features: Tub/Shower Separate
- Area: 169
- Dimensions: 13 x 13
Family room
- Area: 204
- Dimensions: 17 x 12
Kitchen
- Area: 216
- Dimensions: 18 x 12
Living room
- Area: 323
- Dimensions: 19 x 17
Heating
- Central, Natural Gas
Cooling
- Two Central
Appliances
- Included: Cooktop, Built-In Oven, Refrigerator
- Laundry: Washer Hookup, Dryer Connection
Features
- Three Living Area, Two Eating Areas, Kitchen Island, Breakfast Bar, Shop, Ceiling Fan(s)
- Flooring: Wood
- Windows: Double Pane Windows
- Has basement: No
- Number of fireplaces: 1
- Fireplace features: One
Interior area
- Total interior livable area: 4,037 sqft
Property
Parking
- Parking features: None
Features
- Levels: Multi/Split
- Pool features: None
Lot
- Size: 0.4 Acres
- Features: Curbs
Details
- Parcel number: 125470120050
Construction
Type & style
- Home type: SingleFamily
- Property subtype: Single Family Residence
Materials
- Brick, Siding
- Foundation: Slab
- Roof: Composition
Condition
- Pre-Owned
- New construction: No
- Year built: 1979
Details
- Builder name: HANEY & ASSOCIATES
Utilities & green energy
- Electric: CPS
- Gas: CPS
- Sewer: SAWS
- Water: SAWS, Water System
Community & HOA
Community
- Features: None
- Subdivision: Oak Park
Location
- Region: San Antonio
Financial & listing details
- Tax assessed value: $870,000
- Annual tax amount: $19,584
- Date on market: 7/23/2025
- Cumulative days on market: 42 days
- Listing terms: Conventional,Cash
- Road surface type: Paved
Price history
| Date | Event | Price |
|---|---|---|
| 9/30/2025 | Sold | -- |
Source:  LERA MLS #1886372 Report a problem LERA MLS #1886372 Report a problem | ||
| 8/25/2025 | Pending sale | $1,150,000$285/sqft |
Source: Kuper Sotheby's International Realty #1886372 Report a problem | ||
| 8/25/2025 | Contingent | $1,150,000$285/sqft |
Source: LERA MLS #1886372 Report a problem | ||
| 7/23/2025 | Listed for sale | $1,150,000+35.5%$285/sqft |
Source: LERA MLS #1886372 Report a problem | ||
| 9/21/2019 | Listing removed | $849,000$210/sqft |
Source: Kuper Sotheby's Int'l Realty #1383691 Report a problem | ||
| 5/24/2019 | Price change | $849,000-5.1%$210/sqft |
Source: Kuper Sotheby's International Realty #1383691 Report a problem | ||
| 5/13/2019 | Listed for sale | $895,000+83%$222/sqft |
Source: Kuper Sotheby's Int'l Realty #1383691 Report a problem | ||
| 5/22/2013 | Sold | -- |
Source: LERA MLS #982064 Report a problem | ||
| 1/25/2013 | Listed for sale | $489,000-2%$121/sqft |
Source: Kuper Sotheby's Int'l Realty #982064 Report a problem | ||
| 8/30/2012 | Listing removed | $499,000$124/sqft |
Source: Phyllis Browning Co. #910636 Report a problem | ||
| 7/12/2012 | Price change | $499,000-5.7%$124/sqft |
Source: Phyllis Browning Co. #910636 Report a problem | ||
| 3/2/2012 | Price change | $529,000+1.9%$131/sqft |
Source: Phyllis Browning Co. #910636 Report a problem | ||
| 3/1/2012 | Price change | $519,000-3.7%$129/sqft |
Source: Phyllis Browning Co. #910636 Report a problem | ||
| 12/19/2010 | Listed for sale | $539,000$134/sqft |
Source: Phyllis Browning Company #870475 Report a problem | ||
Public tax history
| Year | Property taxes | Tax assessment |
|---|---|---|
| 2025 | $16,204 -5.2% | $870,000 -2.5% |
| 2024 | $17,097 +7.8% | $891,920 +9.4% |
| 2023 | $15,860 -4.7% | $815,595 +10% |
| 2022 | $16,643 +8.2% | $741,450 +8.4% |
| 2021 | $15,376 | $684,240 +8.9% |
| 2020 | $15,376 -1.6% | $628,250 +0.4% |
| 2019 | $15,630 | $625,600 +11% |
| 2018 | $15,630 +14.3% | $563,780 +3.3% |
| 2017 | $13,669 -5% | $545,670 -5% |
| 2016 | $14,387 +22.2% | $574,360 +11.9% |
| 2015 | $11,777 | $513,230 +10.2% |
| 2014 | $11,777 | $465,850 +5.9% |
| 2013 | -- | $440,000 +2.3% |
| 2012 | -- | $430,000 -2.3% |
| 2011 | -- | $440,000 |
| 2010 | -- | $440,000 -4.3% |
| 2009 | -- | $459,630 +14.2% |
| 2008 | -- | $402,628 -7.4% |
| 2007 | -- | $435,000 +9.1% |
| 2006 | -- | $398,570 +28.2% |
| 2005 | -- | $310,970 |
| 2004 | -- | -- |
| 2003 | -- | -- |
| 2002 | -- | -- |
| 2001 | -- | -- |
| 2000 | -- | -- |
Find assessor info on the county website
Neighborhood: Oak Park - Northwood
Nearby homes
- $1,032,9005 bd3 ba4.1k sqft117 Laburnum Dr, San Antonio, TX 78209Off Market
- $825,5004 bd2 ba2.7k sqft125 Laburnum Dr, San Antonio, TX 78209Off Market
- $344,9003 bd2 ba1.9k sqft138 Treasure Way, San Antonio, TX 78209Off Market
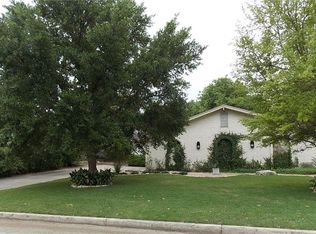
- $605,0006 bd4 ba3.8k sqft134 Treasure Way, San Antonio, TX 78209Off Market
- $550,0004 bd4 ba3.4k sqft146 Treasure Way, San Antonio, TX 78209Off Market
- $905,6004 bd3 ba3k sqft118 Laburnum Dr, San Antonio, TX 78209Off Market
- $--2 bd2 ba1.3k sqft130 Treasure Way, San Antonio, TX 78209Off Market
- $--2 bd2 ba1.3k sqft130 Treasure Way #1, San Antonio, TX 78209Off Market
Nearby schools
GreatSchools rating
- 9/10Woodridge Elementary SchoolGrades: 1-5Distance: 0.8 mi
- 9/10Alamo Heights Junior High SchoolGrades: 6-8Distance: 0.9 mi
- 7/10Alamo Heights High SchoolGrades: 9-12Distance: 1.6 mi
Schools provided by the listing agent
- Elementary: Woodridge
- Middle: Alamo Heights
- High: Alamo Heights
- District: Alamo Heights I.S.D.
Source: LERA MLS. This data may not be complete. We recommend contacting the local school district to confirm school assignments for this home.
- Texas
- Bexar County
- San Antonio
- 78209
- Oak Park - Northwood
- 121 LABURNUM DR
Nearby cities
Nearby neighborhoods
Nearby zip codes
Other San Antonio Topics
