Welcome to this gorgeous, like-new home completed in 2024, perfectly situated just off Lake Drive 6 with convenient access to High Rock Lake. Thoughtfully designed for modern living, this 3-bedroom, 2-bath residence offers a spacious open floor plan and elevated finishes throughout. Step inside to an expansive kitchen and dining area anchored by an oversized island. The kitchen features brand-new appliances & quartzite countertops that continue seamlessly throughout the home. Every detail has been considered, including tinted windows, upgraded garage door system, and a alarm system. The primary suite boasts a large tiled shower and a double vanity. The home showcases two custom accent walls and stylish modern lighting throughout. A versatile bonus room with its own heating and cooling system provides the perfect flexible space — home office, gym, media room, or guest retreat! Enjoy lake living with optional community boat ramp access just down the street at the end of Lake Drive 6.
Sold for $450,000
$450,000
121 Lake Dr #6, Lexington, NC 27295
3beds
1,818sqft
Stick/Site Built, Residential, Single Family Residence
Built in 2024
0.87 Acres Lot
$455,700 Zestimate®
$--/sqft
$2,024 Estimated rent
Home value
$455,700
$392,000 - $529,000
$2,024/mo
Zestimate® history
Owner options
List your home for rent
$2,024/mo
Rent Zestimate®
Find your next renter with Zillow Rental Manager. Plus, with online applications, you can quickly screen prospective tenants – for free.
$2,024/mo
Rent Zestimate®
Refinance and save
$2,654/mo
Est. payment
Refinancing to a lower rate could help reduce your monthly payments and save thousands over the life of the loan.
$2,654/mo
Est. payment
Explore your selling options
Work with a Zillow partner agent
Leverage their expertise and Zillow's premium Showcase listings to get your home seen by more buyers.
Get startedList with your own agent
Get your home in front of millions of buyers by listing it on Zillow.
Learn how to do itSell it yourself
Take full control of how buyers see your home on Zillow by listing For Sale by Owner (FSBO).
List your homeWhat's special
Modern lightingCustom accent wallsElevated finishesExpansive kitchenVersatile bonus roomLarge tiled showerOpen floor plan
Zillow last checked:
Listing updated:
Listed by:
Lindsay Byrd 336-905-0656,
Stan Byrd & Associates
Bought with:
Terra Phillips, 357787
R&B Legacy Group
Source: Triad MLS,MLS#: 1196349
Facts & features
Interior
Bedrooms & bathrooms
- Bedrooms: 3
- Bathrooms: 2
- Full bathrooms: 2
- Main level bathrooms: 2
Heating
- Heat Pump, Electric
Cooling
- Central Air
Appliances
- Included: Microwave, Oven, Built-In Refrigerator, Dishwasher, Free-Standing Range, Electric Water Heater
- Laundry: Main Level
Features
- Built-in Features, Ceiling Fan(s), Dead Bolt(s), Kitchen Island, See Remarks
- Flooring: Vinyl
- Basement: Crawl Space
- Attic: Access Only
- Has fireplace: No
Interior area
- Total structure area: 1,818
- Total interior livable area: 1,818 sqft
- Finished area above ground: 1,818
Property
Parking
- Total spaces: 2
- Parking features: Driveway, Garage, Paved, Garage Door Opener, Attached
- Attached garage spaces: 2
- Has uncovered spaces: Yes
Features
- Levels: One
- Stories: 1
- Patio & porch: Porch
- Exterior features: Lighting
- Pool features: None
- Fencing: None
- Has view: Yes
- View description: Lake
- Has water view: Yes
- Water view: Lake
- Waterfront features: Lake Privileges, Lake
Lot
- Size: 0.87 Acres
- Features: Corner Lot
Details
- Parcel number: 1502000000021C00
- Zoning: RS
- Special conditions: Owner Sale
Construction
Type & style
- Home type: SingleFamily
- Property subtype: Stick/Site Built, Residential, Single Family Residence
Materials
- Stone, Vinyl Siding
Condition
- Year built: 2024
Utilities & green energy
- Sewer: Septic Tank
- Water: Public
Community & HOA
HOA
- Has HOA: No
Location
- Region: Lexington
Financial & listing details
- Tax assessed value: $211,810
- Annual tax amount: $1,356
- Date on market: 9/19/2025
- Cumulative days on market: 62 days
- Listing agreement: Exclusive Right To Sell
- Listing terms: Cash,Conventional,FHA,VA Loan
Price history
| Date | Event | Price |
|---|---|---|
| 12/5/2025 | Sold | $450,000-7% |
Source:  Triad MLS #1196349 Report a problem Triad MLS #1196349 Report a problem | ||
| 11/21/2025 | Pending sale | $483,900 |
Source: Triad MLS #1196349 Report a problem | ||
| 10/13/2025 | Price change | $483,900-2.4% |
Source: Triad MLS #1196349 Report a problem | ||
| 9/19/2025 | Listed for sale | $495,900 |
Source: Triad MLS #1196349 Report a problem | ||
Public tax history
Tax history is unavailable.
Neighborhood: 27295
Nearby homes
- $539,9003 bd2 ba1.8k sqft151 Lake Dr #6, Lexington, NC 27292Pending

- $489,6002 bd1 ba999 sqft115 Anchor Ln, Lexington, NC 27292Off Market
- $392,0003 bd2 ba1.5k sqft143 Lake Dr #6, Lexington, NC 27292Sold
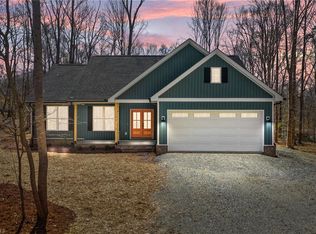
- $510,0002 bd2 ba1.2k sqft264 Lake Dr #6, Lexington, NC 27295Sold

- $369,3002 bd1 ba837 sqft139 Anchor Ln, Lexington, NC 27292Off Market
- $510,0002 bd2 ba1.2k sqft264 Lake Dr #6, Lexington, NC 27292Sold
- $450,0003 bd2 ba1.7k sqft121 Lake Dr #6, Lexington, NC 27292Sold
- $451,5002 bd1 ba1k sqft147 Anchor Ln, Lexington, NC 27292Off Market
Nearby schools
GreatSchools rating
- 9/10Southwood ElementaryGrades: PK-5Distance: 1.5 mi
- 8/10Central Davidson MiddleGrades: 6-8Distance: 1.9 mi
- 4/10Central Davidson HighGrades: 9-12Distance: 1.9 mi
Schools provided by the listing agent
- Middle: Central Davidson
- High: Central Davidson
Source: Triad MLS. This data may not be complete. We recommend contacting the local school district to confirm school assignments for this home.
Get a cash offer in 3 minutes
Find out how much your home could sell for in as little as 3 minutes with a no-obligation cash offer.
Estimated market value
$455,700
Get a cash offer in 3 minutes
Find out how much your home could sell for in as little as 3 minutes with a no-obligation cash offer.
Estimated market value
$455,700
- North Carolina
- Davidson County
- Lexington
- 27295
- 121 Lake Dr Unit 6
Nearby cities
Nearby neighborhoods
Nearby zip codes
Other Lexington Topics
