Skip main navigation
Active
  • Price cut: $10K (8/3)
    $739,000

    121 Lake Pine Rd, Mooresville, NC 28117

    4beds
    2,536sqft
    : 
    $4,504/mo
    Get pre-qualified
    Single Family Residence
    Built in 1993
    0.56 Acres Lot
    $723,200 Zestimate®
    $291/sqft
    $182/mo HOA

    What's special

    Stylish shiplap accentsRecently renovated kitchenSand volleyballHigh-end appliancesCharming waterfront communityCommunity poolMature trees
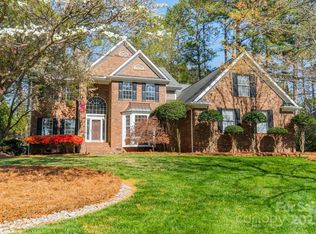
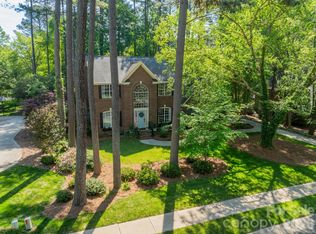
    Rare opportunity to enjoy the Lake Norman lifestyle at an incredible value with a DEEDED BOAT SLIP included in Top Rated School District! Located off the highly desirable Brawley School Road Peninsula, this move-in ready home offers the perfect blend of comfort, convenience, and lake access in a charming waterfront community with mature trees, a community pool, kayak storage, and sand volleyball. The deeded boat slip is just a short walk or golf cart ride away, making days on the water effortless. Inside, you’ll find 4 bedrooms plus bonus room, 2.5 baths, and thoughtful updates throughout. The recently renovated kitchen features high-end appliances, while the updated bathrooms showcase stylish shiplap accents, including a spacious primary bath with a large tiled shower. An updated laundry room adds function and style, while the screened porch overlooks the private, park-like backyard, creating an inviting space to relax after a day on the lake. Additional highlights include a 12x16 storage shed, full-yard 9-zone irrigation, and a roof approximately 3 years old. Plus enjoy an included 1-year home warranty for peace of mind. With lake access, a deeded boat slip, community amenities, and a desirable Mooresville location, this home offers an exceptional opportunity to live the Lake Norman lifestyle! MOTIVATED SELLER!
    26 days
    |
    1,589
    |
    136
    |

    Likely to sell faster than

    Zillow last checked:

    Listing updated:

    Listed by:

    Kris Kjeldsen kris@ivesterjackson.com,

    Ivester Jackson Christie's,

    Dawn Wilson,

    Ivester Jackson Christie's

    Source: Canopy MLS as distributed by MLS GRID,MLS#: 4404484MLS Logo

      Facts & features

      Interior

      Bedrooms & bathrooms
      • Bedrooms: 4
      • Bathrooms: 3
      • Full bathrooms: 2
      • 1/2 bathrooms: 1
      Primary bedroom
      • Level: Upper
      Bedroom s
      • Level: Upper
      Bathroom half
      • Level: Main
      Bathroom full
      • Level: Upper
      Bonus room
      • Level: Upper
      Breakfast
      • Level: Main
      Dining room
      • Level: Main
      Family room
      • Level: Main
      Kitchen
      • Features: Kitchen Island, Open Floorplan
      • Level: Main
      Laundry
      • Level: Main
      Living room
      • Level: Main
      Heating
      • Heat Pump
      Cooling
      • Ceiling Fan(s), Central Air
      Appliances
      • Included: Dishwasher, Disposal, Electric Oven, Electric Range, Electric Water Heater, Ice Maker, Microwave, Refrigerator
      • Laundry: Laundry Room, Main Level
      Features
      • Open Floorplan, Pantry, Walk-In Closet(s)
      • Flooring: Carpet, Tile, Vinyl, Wood
      • Windows: Skylight(s)
      • Has basement: No
      • Attic: Pull Down Stairs
      • Fireplace features: Family Room, Wood Burning
      Interior area
      • Total structure area: 2,536
      • Total interior livable area: 2,536 sqft
      • Finished area above ground: 2,536
      • Finished area below ground: 0

      Property

      Parking
      • Total spaces: 2
      • Parking features: Attached Garage, Garage Faces Side, Garage on Main Level
      • Attached garage spaces: 2
      Features
      • Levels: Two
      • Stories: 2
      • Patio & porch: Deck, Enclosed, Screened
      • Exterior features: Fire Pit, In-Ground Irrigation
      • Pool features: Community
      • Waterfront features: Boat Slip (Deed), Paddlesport Launch Site - Community, Pier - Community
      • Body of water: Lake Norman
      Lot
      • Size: 0.56 Acres
      • Features: Level, Private, Wooded
      Details
      • Parcel number: 4635296368.000
      • Zoning: R20
      • Special conditions: Standard

      Construction

      Type & style
      • Home type: SingleFamily
      • Architectural style: Transitional
      • Property subtype: Single Family Residence
      Materials
      • Hardboard Siding
      • Foundation: Crawl Space
      Condition
      • New construction: No
      • Year built: 1993

      Utilities & green energy

      • Sewer: Septic Installed
      • Water: Community Well

      Community & HOA

      Community
      • Features: Cabana, Lake Access, Picnic Area, Recreation Area, Sidewalks, Street Lights
      • Security: Smoke Detector(s)
      • Subdivision: Pine Isle
      HOA
      • Has HOA: Yes
      • HOA fee: $668 semi-annually
      • HOA name: Main Street Management
      • HOA phone: 704-255-1266
      • Second HOA fee: $428 semi-annually
      Location
      • Region: Mooresville

      Financial & listing details

      • Price per square foot: $291/sqft
      • Tax assessed value: $431,950
      • Annual tax amount: $2,609
      • Date on market: 7/22/2026
      • Cumulative days on market: 171 days
      • Listing terms: Cash,Conventional,FHA,VA Loan
      • Road surface type: Concrete, Paved

        Estimated market value

        $723,200

        $687,000 - $759,000

        $3,113/mo

        Price history

        DateEventPrice
        8/3/2026Price change$739,000-1.3%$291/sqft
        Source: Canopy MLS as distributed by MLS GRID #4404484 Report a problem
        7/22/2026Listed for sale$749,000+2.7%$295/sqft
        Source: Canopy MLS as distributed by MLS GRID #4404484 Report a problem
        7/2/2026Listing removed$729,500$288/sqft
        Source: Canopy MLS as distributed by MLS GRID #4334572 Report a problem
        6/19/2026Price change$729,500-1.4%$288/sqft
        Source: Canopy MLS as distributed by MLS GRID #4334572 Report a problem
        6/10/2026Price change$739,500-0.1%$292/sqft
        Source: Canopy MLS as distributed by MLS GRID #4334572 Report a problem
        5/6/2026Price change$740,000-0.8%$292/sqft
        Source: Canopy MLS as distributed by MLS GRID #4334572 Report a problem
        4/17/2026Price change$745,999-0.5%$294/sqft
        Source: Canopy MLS as distributed by MLS GRID #4334572 Report a problem
        3/16/2026Pending sale$750,000$296/sqft
        Source: NextHome #4334572 Report a problem
        2/27/2026Price change$750,000-6.1%$296/sqft
        Source: Canopy MLS as distributed by MLS GRID #4334572 Report a problem
        2/10/2026Price change$799,000-3.2%$315/sqft
        Source: Canopy MLS as distributed by MLS GRID #4334572 Report a problem
        1/17/2026Listed for sale$825,000+32%$325/sqft
        Source: Canopy MLS as distributed by MLS GRID #4334572 Report a problem
        10/18/2024Sold$625,000$246/sqft
        Source: Canopy MLS as distributed by MLS GRID #4173192 Report a problem
        9/6/2024Listed for sale$625,000$246/sqft
        Source: Canopy MLS as distributed by MLS GRID #4173192 Report a problem
        10/7/2023Listing removed--
        Source: Canopy MLS as distributed by MLS GRID #4048075 Report a problem
        9/6/2023Price change$625,000-3.8%$246/sqft
        Source: Canopy MLS as distributed by MLS GRID #4048075 Report a problem
        8/2/2023Price change$650,000-6.1%$256/sqft
        Source: Canopy MLS as distributed by MLS GRID #CAR4048075 Report a problem
        7/28/2023Price change$692,500-0.4%$273/sqft
        Source: Canopy MLS as distributed by MLS GRID #CAR4048075 Report a problem
        7/19/2023Listed for sale$695,000$274/sqft
        Source: Canopy MLS as distributed by MLS GRID #CAR4048075 Report a problem

        Public tax history

        YearProperty taxesTax assessment
        2025$2,609 $431,950
        2024$2,609 $431,950
        2023$2,609 +39.2%$431,950 +49.4%
        2022$1,874 +0.2%$289,120
        2021$1,870 $289,120
        2020$1,870 +3.5%$289,120 +2%
        2019$1,807 +0.2%$283,530 -3.2%
        2018$1,803 $292,990
        2017$1,803 $292,990
        2016$1,803 $292,990
        2015$1,803 +6.2%$292,990 -1.1%
        2014$1,697 $296,330
        2013-- $296,330
        2012-- $296,330
        2011-- $296,330 -5.5%
        2010-- $313,550
        2009-- $313,550 -1.1%
        2008-- $317,150
        2007-- $317,150 +24.9%
        2006-- $253,840
        2005-- $253,840
        2004-- $253,840
        2003-- $253,840 +7%
        2002-- $237,240
        2001-- $237,240
        2000-- $237,240
        Find assessor info on the county website

        Monthly payment

        Est. payment

        Payment breakdown

        Explore the cost of this home by adjusting the details. Changes won't be saved.
        All calculations are estimates and provided by Zillow, Inc. for informational purposes only. Actual amounts may vary.
        HOA fees may include property taxes on listings classified as Co-Ops. Contact the listing agent and/or owner for fee details.
        See how much you could borrow to make a competitive offer.

        Climate risks

        Neighborhood: 28117

        Getting around

        0 / 100
        Car-Dependent
        20 / 100
        Somewhat Bikeable

        Nearby schools

        GreatSchools rating
        Schools provided by the listing agent
        • Elementary: Woodland Heights
        • Middle: Woodland Heights
        • High: Lake Norman

        Source: Canopy MLS as distributed by MLS GRID. This data may not be complete. We recommend contacting the local school district to confirm school assignments for this home.

        A local agent can set up tours, give advice and negotiate with sellers.

        Browse local experts

        Similar homes