Skip main navigation
Closed
  • $280,000

    121 Lake St, Chittenango, NY 13037

    4beds
    1,517sqft
    Farm, Single Family Residence
    Built in 1850
    0.37 Acres Lot
    $277,900 Zestimate®
    $185/sqft
    $2,318 Estimated rent

    Home value

    $277,900

    $264,000 - $292,000

    $2,318/mo

    Zestimate® history
    Loading
    Loading...

    Owner options

    List your home for rent

    $2,318/mo

    Rent Zestimate®

    Find your next renter with Zillow Rental Manager. Plus, with online applications, you can quickly screen prospective tenants – for free.

    Learn more

    $2,318/mo

    Rent Zestimate®

    Refinance and save

    $2,186/mo

    Est. payment

    Refinancing to a lower rate could help reduce your monthly payments and save thousands over the life of the loan.

    See today's rates

    $2,186/mo

    Est. payment

    Explore your selling options

    Work with a Zillow partner agent

    Leverage their expertise and Zillow's premium Showcase listings to get your home seen by more buyers.

    Get started

    List with your own agent

    Get your home in front of millions of buyers by listing it on Zillow.

    Learn how to do it

    Sell it yourself

    Take full control of how buyers see your home on Zillow by listing For Sale by Owner (FSBO).

    List your home

    What's special

    Front porchLovely perennial gardensNewer appliancesNew lighting and flooringMarble countertopsTile backsplash
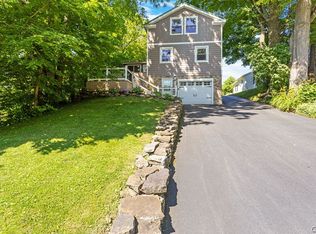
    Right in the heart of Chittenango, this charming farmhouse sits on .37 acres. Amazing 3 bedroom, 1.5 bath home with a functional barn having 616 sqft (workshop on the first level), & a 17 x 14 family room upstairs. Many updates here! Sit on your front porch viewing the mature trees across the street. As you enter the living room, you are greeted with the original hardwoods, & a big hearth, wood burning fireplace ( sellers say they love using it). Large, eat-in kitchen has been recently remodeled. Newer appliances, faucet, tile backsplash, marble countertops, new lighting & flooring. Family gatherings will sit everyone comfortably in the spacious dining area, that is open to the kitchen. New half bath including new plumbing. Huge, primary bedroom on the first floor has double doors entering from the living room. Full bath off. Additional smaller bedroom or office/den completes the 1st floor. Laundry area with washer & dryer ( they stay), are in the heated 1.5 sized garage, right off the kitchen. Upstairs has 2 large bedrooms ( 1 was the primary bedroom by the former owner ) having double closets. Original hardwoods too! At the top of the staircase are built in drawers for extra storage. Outside the garage is a 14.5 X 10 newer deck. The barn will impress you! The seller has a craftsman workshop on the 1st floor of the barn. The second floor is light & bright with newer insulation, new, wood sided interior walls, & many newer windows. Wide plank flooring in this family room will impress your friends! Seller is taking the existing woodstove. Separate door to the large storage area has a big hatch door to the outside for bringing oversized items up. There is also a covered, area 32X12 off the back of the barn ( that portion has a metal roof), for storage of a car or RV. Lovely perennial gardens on the left side of driveway & on the right side are 4 Cherry Trees that are great for pie making ! Roof on the house was new in 2024. Low taxes $3923. Come See!

    Zillow last checked:

    Listing updated:

    Listed by:

    Evelyn Emerson 315-446-8291,

    Howard Hanna Real Estate

    Bought with:

    Lisa Liddell, 10401206478

    Keller Williams Syracuse

    Source: NYSAMLSs,MLS#: S1694392MLS LogoOriginating MLS: Syracuse

    Facts & features

    Interior

    Bedrooms & bathrooms
    • Bedrooms: 4
    • Bathrooms: 2
    • Full bathrooms: 1
    • 1/2 bathrooms: 1
    • Main level bathrooms: 2
    • Main level bedrooms: 2
    Heating
    • Gas, Zoned, Hot Water
    Cooling
    • Zoned, Window Unit(s)
    Appliances
    • Included: Dryer, Dishwasher, Electric Oven, Electric Range, Free-Standing Range, Gas Water Heater, Oven, Refrigerator, Washer, Water Purifier Owned
    • Laundry: Accessible Utilities or Laundry, Main Level
    Features
    • Ceiling Fan(s), Eat-in Kitchen, Separate/Formal Living Room, Country Kitchen, Pantry, Storage, Window Treatments, Bedroom on Main Level, Bath in Primary Bedroom, Main Level Primary, Primary Suite, Workshop
    • Flooring: Ceramic Tile, Hardwood, Varies, Vinyl
    • Windows: Drapes, Thermal Windows
    • Basement: Partial
    • Number of fireplaces: 1
    Interior area
    • Total structure area: 1,517
    • Total interior livable area: 1,517 sqft

    Property

    Parking
    • Total spaces: 1.5
    • Parking features: Attached, Electricity, Garage, Heated Garage, Storage, Workshop in Garage, Water Available, Driveway, Garage Door Opener, Other
    • Attached garage spaces: 1.5
    Features
    • Levels: Two
    • Stories: 2
    • Patio & porch: Deck, Open, Porch
    • Exterior features: Blacktop Driveway, Deck, Private Yard, See Remarks
    Lot
    • Size: 0.37 Acres
    • Dimensions: 80 x 178
    • Features: Greenbelt, Rectangular, Rectangular Lot, Residential Lot
    Details
    • Additional structures: Barn(s), Outbuilding
    • Parcel number: 25480104904100010020010000
    • Special conditions: Standard

    Construction

    Type & style
    • Home type: SingleFamily
    • Architectural style: Colonial,Farmhouse
    • Property subtype: Farm, Single Family Residence
    Materials
    • Aluminum Siding, Blown-In Insulation, Foam Insulation, Wood Siding
    • Foundation: Stone
    • Roof: Asphalt,Shingle
    Condition
    • Resale
    • Year built: 1850

    Utilities & green energy

    • Electric: Circuit Breakers
    • Sewer: Connected
    • Water: Connected, Public
    • Utilities for property: Electricity Connected, Sewer Connected, Water Connected
    Green energy
    • Energy efficient items: Windows

    Community & HOA

    Community
    • Subdivision: Chittenango Village
    Location
    • Region: Chittenango

    Financial & listing details

    • Price per square foot: $185/sqft
    • Tax assessed value: $79,900
    • Annual tax amount: $3,923
    • Date on market: 7/2/2026
    • Cumulative days on market: 6 days
    • Listing terms: Cash,Conventional,FHA,VA Loan

    Price history

    DateEventPrice
    10/7/2026Sold$280,000+3.7%$185/sqft
    Source: NYSAMLSs #S1694392 Report a problem
    7/8/2026Pending sale$270,000$178/sqft
    Source: NYSAMLSs #S1694392 Report a problem
    7/2/2026Listed for sale$270,000+184.2%$178/sqft
    Source: NYSAMLSs #S1694392 Report a problem
    6/29/2017Sold$95,000-5%$63/sqft
    Source: NYSAMLSs #S1013576 Report a problem
    6/29/2017Pending sale$99,950$66/sqft
    Source: BETTINGER'S BEST CHOICE REALTY #S1013576 Report a problem
    6/29/2017Listed for sale$99,950$66/sqft
    Source: BETTINGER'S BEST CHOICE REALTY #S1013576 Report a problem
    5/12/2017Listing removed$99,950$66/sqft
    Source: BETTINGER'S BEST CHOICE REALTY #S1013576 Report a problem
    4/13/2017Pending sale$99,950$66/sqft
    Source: BETTINGER'S BEST CHOICE REALTY #S1013576 Report a problem
    1/19/2017Price change$99,950-4.8%$66/sqft
    Source: BETTINGER'S BEST CHOICE REALTY #S1013576 Report a problem
    11/16/2016Listed for sale$105,000+20900%$69/sqft
    Source: BETTINGER'S BEST CHOICE REALTY #S1013576 Report a problem
    2/5/2009Sold$500-99.2%
    Source: Public Record Report a problem
    1/13/1997Sold$63,500$42/sqft
    Source: Public Record Report a problem

    Public tax history

    YearProperty taxesTax assessment
    2025-- $79,900
    2024-- $79,900
    2023-- $79,900
    2022-- $79,900
    2021-- $79,900
    2020-- $79,900
    2019-- $79,900
    2018-- $79,900
    2017$2,862 $79,900
    2016-- $79,900
    2015-- $79,900
    2014-- $79,900
    2013-- $79,900
    2012-- $79,900
    2011-- $79,900
    2010-- $79,900
    2009-- $79,900
    2008-- $79,900
    2007-- $79,900
    2006-- $79,900
    2005-- $79,900
    Find assessor info on the county website

    Neighborhood: 13037

    Nearby schools

    GreatSchools rating
    Schools provided by the listing agent
    • Elementary: Bolivar Road Elementary
    • Middle: Chittenango Middle
    • High: Chittenango High
    • District: Chittenango

    Source: NYSAMLSs. This data may not be complete. We recommend contacting the local school district to confirm school assignments for this home.

    Sell for more on Zillow
    Get a Zillow Showcase℠ listing at no additional cost and you could sell for .
    $277,900
    2% more
    +$5,558
    With Zillow Showcase(estimated)
    $283,458
    Sell for more on Zillow
    Get a Zillow Showcase℠ listing at no additional cost and you could sell for .
    $277,900
    2% more
    +$5,558
    With Zillow Showcase(estimated)
    $283,458