Skip main navigation
Off market
  • $130,300

    121 Lakes End Dr APT D, Fort Pierce, FL 34982

    2beds
    1,280sqft
    Condo
    Built in 1979
    -- sqft lot
    $130,300 Zestimate®
    $102/sqft
    $1,654 Estimated rent

    Home value

    $130,300

    $115,000 - $146,000

    $1,654/mo

    Zestimate® history
    Loading
    Loading...

    Owner options

    List your home for rent

    $1,654/mo

    Rent Zestimate®

    Find your next renter with Zillow Rental Manager. Plus, with online applications, you can quickly screen prospective tenants – for free.

    Learn more

    $1,654/mo

    Rent Zestimate®

    Refinance and save

    $1,384/mo

    Est. payment

    Refinancing to a lower rate could help reduce your monthly payments and save thousands over the life of the loan.

    See today's rates

    $1,384/mo

    Est. payment

    Explore your selling options

    Work with a Zillow partner agent

    Leverage their expertise and Zillow's premium Showcase listings to get your home seen by more buyers.

    Get started

    List with your own agent

    Get your home in front of millions of buyers by listing it on Zillow.

    Learn how to do it

    Sell it yourself

    Take full control of how buyers see your home on Zillow by listing For Sale by Owner (FSBO).

    List your home

    What's special

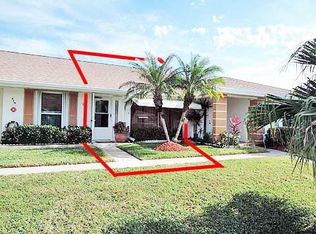
    Well maintained partially furnished corner condo in this much sought after senior gated complex. Situated on the last western street of the complex with a large canal to the back that allows for more privacy. Owners have installed these great new features: laminate flooring throughout, painted interior walls in designer hues, Range, Refrigerator, washer, dryer are newer Dishwasher original, cove lighting in kitchen with ceiling fan, Newer Vinyl windows over screens in FL RM. Newer 2'' blinds in bedrooms + nice sheer curtains on other windows/slider. Custom Mirrored wall in Dining & living areas, eat in kitchen & table/chairs to stay. AC system serviced yearly as owners maintain a service contract with Miranda. Accordion Shutters on all windows & slider makes it easy to prepare for storm.

    This property is off market, which means it's not currently listed for sale or rent on Zillow. This may be different from what's available on other websites or public sources.
    Facts & features

    Interior

    Bedrooms & bathrooms
    • Bedrooms: 2
    • Bathrooms: 2
    • Full bathrooms: 2
    Heating
    • Forced air, Electric
    Cooling
    • Central
    Appliances
    • Included: Dishwasher, Dryer, Microwave, Range / Oven, Refrigerator, Washer
    • Laundry: Inside
    Features
    • Walk-In Closet(s), Entrance Foyer, Split Bedroom, Florida, Dome Kitchen, Entry Lvl Lvng Area, Family, Custom Mirror
    • Flooring: Tile, Laminate
    • Windows: Storm Shutters, Blinds, Drapes, Sliding, Shutters, Single Hung Metal
    • Attic: Pull Down Stairs, Attic
    • Common walls with other units/homes: Corner
    Interior area
    • Total interior livable area: 1,280 sqft

    Property

    Features
    • Entry level: 1.00
    • Exterior features: Cement / Concrete
    • Waterfront features: Canal Width 1 - 80, Interior Canal
    Lot
    • Size: 1,000 sqft
    • Features: East of US-1
    Details
    • Parcel number: 242670601400004
    • Zoning: residential
    • Special conditions: Sold As-Is, Buyer Approval, Interview Required, Tenant Approval

    Construction

    Type & style
    • Home type: Condo
    • Architectural style: Ranch, Traditional, Villa
    Condition
    • Resale
    • Year built: 1979

    Utilities & green energy

    • Sewer: Public Sewer
    • Water: Public
    • Utilities for property: Cable Connected

    Community & neighborhood

    Security
    • Security features: Security Lights, Smoke Detector(s), Gated with Guard, Closed Circuit Camera(s), Motion Detector
    Location
    • Region: Fort Pierce

    HOA & financial

    HOA
    • Has HOA: Yes
    • HOA fee: $392 monthly
    • Services included: Trash, Maintenance Grounds, Water, Cable TV, Sewer, Security, Reserve Funds, Maintenance Structure, Pool Service, Insurance-Bldg, Roof Maintenance, Recrtnal Facility

    Other

    Other facts
    • ViewYN: true
    • Sewer: Public Sewer
    • WaterSource: Public
    • RoadSurfaceType: Paved
    • Appliances: Dishwasher, Refrigerator, Dryer, Microwave, Washer, Electric Range, Electric Water Heater
    • AssociationYN: true
    • Heating: Electric, Central
    • ArchitecturalStyle: Ranch, Traditional, Villa
    • HeatingYN: true
    • Flooring: Laminate, Ceramic Tile
    • CoolingYN: true
    • Furnished: Partially
    • CommunityFeatures: Pool, Clubhouse, Shuffleboard, Picnic Area, Lobby, Courtesy Bus, Bike - Jog, Manager on Site, Billiards, Bocce Ball, Pickleball, Internet Included
    • NumberOfUnitsTotal: 4
    • AssociationFeeIncludes: Trash, Maintenance Grounds, Water, Cable TV, Sewer, Security, Reserve Funds, Maintenance Structure, Pool Service, Insurance-Bldg, Roof Maintenance, Recrtnal Facility
    • WaterfrontYN: true
    • ConstructionMaterials: Block, Concrete, CBS
    • SeniorCommunityYN: true
    • Utilities: Cable Connected
    • Zoning: residential
    • ParkingFeatures: Assigned, Guest
    • LeaseConsideredYN: true
    • CoveredSpaces: 0
    • RoadFrontageType: Private Road
    • Cooling: Central Air, Ceiling Fan(s), Electric
    • View: Canal
    • LivingAreaSource: tax rolls
    • InteriorFeatures: Walk-In Closet(s), Entrance Foyer, Split Bedroom, Florida, Dome Kitchen, Entry Lvl Lvng Area, Family, Custom Mirror
    • SecurityFeatures: Security Lights, Smoke Detector(s), Gated with Guard, Closed Circuit Camera(s), Motion Detector
    • WindowFeatures: Storm Shutters, Blinds, Drapes, Sliding, Shutters, Single Hung Metal
    • Attic: Pull Down Stairs, Attic
    • RoomDiningRoomFeatures: Eat-in Kitchen, Dining-Living
    • LaundryFeatures: Inside
    • RoomMasterBathroomFeatures: Separate Shower
    • Inclusions: Refrigerator, Smoke Detector, Dryer, Washer, Dishwasher, Microwave, Range - Electric, Water Heater - Elec, Storm Shutters
    • RoomLivingRoomFeatures: Family, Laundry-Inside, Florida, Attic
    • BodyType: Quad Wide
    • PropertyCondition: Resale
    • Roof: Comp Shingle, Wood Truss/Raft
    • WaterfrontFeatures: Canal Width 1 - 80, Interior Canal
    • LotFeatures: East of US-1
    • PetsAllowed: Restricted
    • SpecialListingConditions: Sold As-Is, Buyer Approval, Interview Required, Tenant Approval
    • EntryLevel: 1.00
    • CommonWalls: Corner
    • NumberOfUnitsInCommunity: 812.00
    • MlsStatus: Active
    • Body type: Quad Wide
    • Road surface type: Paved

    Price history

    DateEventPrice
    5/29/2020Sold$105,000-4.5%$82/sqft
    Source: Public Record Report a problem
    4/29/2020Pending sale$110,000$86/sqft
    Source: RE/MAX Realty Services #RX-10617520 Report a problem
    4/22/2020Listed for sale$110,000$86/sqft
    Source: RE/MAX Realty Services #RX-10617520 Report a problem

    Public tax history

    YearProperty taxesTax assessment
    2025$1,953 -15.6%$127,900 -10.2%
    2024$2,313 -7.9%$142,400 -4.7%
    2023$2,511 -0.3%$149,500 +52.4%
    2022$2,519 +9.4%$98,120 +10%
    2021$2,303 +19.6%$89,200 +32.5%
    2020$1,926 $67,317 -8%
    2019$1,926 +11.9%$73,200 +10.1%
    2018$1,720 +14.2%$66,500 +17.3%
    2017$1,507 +10.5%$56,700 +12.9%
    2016$1,363 +9.6%$50,200 +20.1%
    2015$1,244 +10.6%$41,800 -5%
    2014$1,126 $44,000
    2013-- $44,000
    2012-- $44,000
    2011-- $44,000
    2010-- $44,000
    2009-- $44,000 -2.4%
    2008-- $45,084 +3%
    2007-- $43,771 +2.5%
    2006-- $42,703 +3%
    2005-- $41,459 +3%
    2004-- $40,251
    2003-- --
    2002-- --
    2001-- --
    2000-- --

    Find assessor info on the county website

    Neighborhood: 34982

    Nearby schools

    GreatSchools rating
    Get a cash offer in 3 minutes
    Find out how much your home could sell for in as little as 3 minutes with a no-obligation cash offer.
    Estimated market value
    $130,300
    Get a cash offer in 3 minutes
    Find out how much your home could sell for in as little as 3 minutes with a no-obligation cash offer.
    Estimated market value
    $130,300