
This is the adorable home is convenient and quiet location you have been dreaming of when looking for your next HOME! Located in Duluth, MN this property sits on 4 lots for over 3.26 acres with ample room for life, fun, pets and recreation. The home boasts a number of updates including stainless appliances, gorgeous kitchen and the open concept with lots of natural light. 2 bedrooms on the main, one with Superior views, another bedroom in the upper level and nights by the fireplace, sunny afternoons in the backyard, and all with a 2 stall heated garage with pass through for all the toys. Abutts public land and miles of trails only used by you and a couple of neighbors. And all just a short drive to work, downtown, entertainment, medical care and shopping! Call today for your personal tour, you have found your PLACE! Open house Monday and Tuesday 4 to 6.
Under contract
$335,000
121 Lakewood Dr, Duluth, MN 55804
3beds
1,940sqft
Single Family Residence
Built in 1946
3.26 Acres Lot
$328,100 Zestimate®
$173/sqft
$-- HOA
What's special
Superior viewsStainless appliancesGorgeous kitchen
- 39 days
- 231
- 13
Zillow last checked:
Listing updated:
Listed by:
Darcie Rae Novak 218-276-4087,
Thrive Realty - Duluth
Source: Lake Superior Area Realtors as distributed by MLS GRID,MLS#: 6127371
Facts & features
Interior
Bedrooms & bathrooms
- Bedrooms: 3
- Bathrooms: 1
- Full bathrooms: 1
Bedroom
- Description: Main level bedroom
- Level: Main
- Area: 143.42 Square Feet
- Dimensions: 10.1 x 14.2
Bedroom
- Description: Upper bedroom
- Level: Upper
- Area: 131.04 Square Feet
- Dimensions: 11.2 x 11.7
Bedroom
- Level: Upper
- Area: 145.41 Square Feet
- Dimensions: 11.1 x 13.1
Other
- Level: Main
Dining room
- Description: Situated between the kitchen and living area
- Level: Main
- Area: 84.63 Square Feet
- Dimensions: 9.1 x 9.3
Family room
- Description: In lower level with electric fireplace
- Level: Lower
- Area: 268.83 Square Feet
- Dimensions: 10.3 x 26.1
Kitchen
- Description: Main level bedroom
- Level: Main
- Area: 107.8 Square Feet
- Dimensions: 9.8 x 11
Living room
- Description: Fireplace, lots of light, open concept and adorable!
- Level: Main
- Area: 214.84 Square Feet
- Dimensions: 13.1 x 16.4
Storage
- Level: Upper
- Area: 76.45 Square Feet
- Dimensions: 5.5 x 13.9
Heating
- Forced Air, Propane
Cooling
- Central Air
Features
- Basement: Full,Partially Finished
- Has fireplace: No
Interior area
- Total interior livable area: 1,940 sqft
- Finished area above ground: 1,465
- Finished area below ground: 475
Property
Parking
- Total spaces: 2
- Parking features: Detached
- Garage spaces: 2
Lot
- Size: 3.26 Acres
- Dimensions: 355 x 100+355 x 100+355 x 100
Details
- Foundation area: 936
- Parcel number: 010353001110/00110/00980/00970
Construction
Type & style
- Home type: SingleFamily
- Architectural style: Other
- Property subtype: Single Family Residence
Materials
- Other, Frame/Wood
- Foundation: Concrete Perimeter
Condition
- Previously Owned
- Year built: 1946
Utilities & green energy
- Electric: Other
- Sewer: Private Sewer
- Water: Public
- Utilities for property: Cable, DSL, Satellite
Community & HOA
HOA
- Has HOA: No
Location
- Region: Duluth
Financial & listing details
- Price per square foot: $173/sqft
- Tax assessed value: $3,000
- Annual tax amount: $4,104
- Date on market: 8/14/2026
- Cumulative days on market: 40 days
- Listing terms: Cash,Conventional
Estimated market value
$328,100
$312,000 - $345,000
$2,289/mo
Price history
| Date | Event | Price |
|---|---|---|
| 8/25/2026 | Contingent | $335,000$173/sqft |
Source:  Lake Superior Area Realtors as distributed by MLS GRID #6127371 Report a problem Lake Superior Area Realtors as distributed by MLS GRID #6127371 Report a problem | ||
| 8/14/2026 | Listed for sale | $335,000+8.1%$173/sqft |
Source: Lake Superior Area Realtors as distributed by MLS GRID #6127371 Report a problem | ||
| 11/27/2023 | Sold | $310,000+3.3%$160/sqft |
Source:  NorthstarMLS as distributed by MLS GRID #6449993 Report a problem NorthstarMLS as distributed by MLS GRID #6449993 Report a problem | ||
| 10/28/2023 | Pending sale | $300,000$155/sqft |
Source: Lake Superior Area Realtors as distributed by MLS GRID #6111196 Report a problem | ||
| 10/24/2023 | Listed for sale | $300,000+140.2%$155/sqft |
Source: Lake Superior Area Realtors as distributed by MLS GRID #6111196 Report a problem | ||
| 2/11/2002 | Sold | $124,900$64/sqft |
Source: Agent Provided Report a problem | ||
Public tax history
| Year | Property taxes | Tax assessment |
|---|---|---|
| 2025 | $40 | $3,000 |
| 2024 | $40 -4.8% | $3,000 +7.1% |
| 2023 | $42 | $2,800 |
| 2022 | $42 | $2,800 +12% |
| 2021 | $42 | $2,500 |
| 2020 | $42 | $2,500 |
| 2019 | $42 +31.3% | $2,500 +19% |
| 2018 | $32 -5.9% | $2,100 |
| 2017 | $34 +6.3% | $2,100 -98% |
| 2016 | $32 +14.3% | $103,800 +5666.7% |
| 2015 | $28 +7.7% | $1,800 +63.6% |
| 2014 | $26 +57.8% | $1,100 |
| 2013 | $16 +6.2% | $1,100 |
| 2012 | $16 +14.8% | $1,100 |
| 2011 | $14 -4.2% | $1,100 -8.3% |
| 2010 | $14 | $1,200 |
| 2009 | $14 -1.4% | $1,200 |
| 2008 | $14 +6.2% | $1,200 |
| 2007 | $13 +0.6% | $1,200 |
| 2006 | $13 +2.6% | $1,200 +20% |
| 2004 | $13 +57% | $1,000 +11.1% |
| 2003 | $8 +4.5% | $900 +12.5% |
| 2002 | $8 -3.6% | $800 +14.3% |
| 2001 | $8 +16.7% | $700 +16.7% |
| 2000 | $7 | $600 |
Find assessor info on the county website
Monthly payment
Est. payment
Payment breakdown
Explore the cost of this home by adjusting the details. Changes won't be saved.Climate risks
Neighborhood: North Shore
Similar homes
- $389,9003 bd2 ba1.7k sqft5215 Avondale St, Duluth, MN 55804For Sale
 MLS ID #6128042, Greg T Running, Coldwell Banker Realty - Duluth. Lake Superior Area Realtors as distributed by MLS GRID
 - $474,9003 bd2 ba1.9k sqft5247 Greenwood Rd, Duluth, MN 55804For Sale
 MLS ID #6127949, Casey Knutson Carbert, Edmunds Company, LLP. Lake Superior Area Realtors as distributed by MLS GRID
 - $274,9003 bd2 ba1.1k sqft57 W Chisholm St, Duluth, MN 55803For Sale
 MLS ID #6127342, Casey Scrignoli, Messina & Associates Real Estate. Lake Superior Area Realtors as distributed by MLS GRID
 - $327,9004 bd2 ba1.6k sqft309 Maryland St, Duluth, MN 55803For Sale
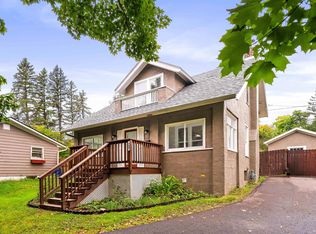 MLS ID #6127888, Chad Watczak, Edina Realty, Inc. - Duluth. Lake Superior Area Realtors as distributed by MLS GRID
