MUST SEE! Meticulously maintained inside and out...don't miss out on this 4 bed 2 bath Midtown charmer! Main floor has large living & dining room, bedroom, beautifully remodeled full bath & gourmet kitchen w/quartz countertops, walnut cabinetry & professional appliances. Upper level has master bedroom w/huge walk-in closet, sitting room & additional bedroom. The finished daylight basement has an impressive bar w/kegerator & sink, laundry area w/sink, family room, 4th bedroom, & stunning full bath w/soaker tub & shower. New roof in 2021, siding, windows, furnace, central air, etc. have all been updated. Fenced in back yard w/adorable 12x16 shed & gate to back alley allowing for off street parking. Minutes from downtown, Medical Mile, Martha's Vineyard, etc. *OFFER DEADLINE 11:30AM 2/18/24
Sold
$389,000
121 Langdon Ave NE, Grand Rapids, MI 49503
4beds
2,010sqft
Single Family Residence
Built in 1890
5,662 Square Feet Lot
$401,300 Zestimate®
$194/sqft
$2,325 Estimated rent
Home value
$401,300
$381,000 - $421,000
$2,325/mo
Zestimate® history
Owner options
List your home for rent
$2,325/mo
Rent Zestimate®
Find your next renter with Zillow Rental Manager. Plus, with online applications, you can quickly screen prospective tenants – for free.
$2,325/mo
Rent Zestimate®
Refinance and save
$2,475/mo
Est. payment
Refinancing to a lower rate could help reduce your monthly payments and save thousands over the life of the loan.
$2,475/mo
Est. payment
Explore your selling options
Work with a Zillow partner agent
Leverage their expertise and Zillow's premium Showcase listings to get your home seen by more buyers.
Get startedList with your own agent
Get your home in front of millions of buyers by listing it on Zillow.
Learn how to do itSell it yourself
Take full control of how buyers see your home on Zillow by listing For Sale by Owner (FSBO).
List your homeWhat's special
Master bedroomGourmet kitchenWalk-in closetLarge livingCentral airMedical mileMinutes from downtown
Zillow last checked:
Listing updated:
Listed by:
Amy L Conley 269-303-0865,
Greenridge Realty (Kentwood)
Bought with:
Mark Deering, 6502380327
RE/MAX of Grand Rapids (Stndl)
Wyatt Boetsma, 6501443690
Source: MichRIC,MLS#: 24007572
Facts & features
Interior
Bedrooms & bathrooms
- Bedrooms: 4
- Bathrooms: 2
- Full bathrooms: 2
- Main level bedrooms: 1
Primary bedroom
- Description: Also 8x14 Walk-in Closet
- Level: Upper
- Area: 168
- Dimensions: 12.00 x 14.00
Bedroom 2
- Level: Main
- Area: 90
- Dimensions: 9.00 x 10.00
Bedroom 3
- Level: Upper
- Area: 168
- Dimensions: 14.00 x 12.00
Bedroom 4
- Level: Basement
- Area: 180
- Dimensions: 12.00 x 15.00
Bathroom 1
- Level: Main
- Area: 56
- Dimensions: 7.00 x 8.00
Bathroom 2
- Description: Soaker Tub & Shower
- Level: Basement
- Area: 72
- Dimensions: 9.00 x 8.00
Bonus room
- Description: Sitting Room At Top Of Stairs
- Level: Upper
- Area: 100
- Dimensions: 10.00 x 10.00
Dining room
- Level: Main
- Area: 208
- Dimensions: 16.00 x 13.00
Family room
- Level: Basement
- Area: 165
- Dimensions: 11.00 x 15.00
Kitchen
- Level: Main
- Area: 154
- Dimensions: 11.00 x 14.00
Living room
- Level: Main
- Area: 210
- Dimensions: 14.00 x 15.00
Recreation
- Description: Bar & Laundry Area
- Level: Basement
- Area: 176
- Dimensions: 16.00 x 11.00
Utility room
- Level: Basement
- Area: 70
- Dimensions: 10.00 x 7.00
Heating
- Forced Air
Cooling
- Central Air
Appliances
- Included: Bar Fridge, Double Oven, Dryer, Microwave, Refrigerator, Washer
- Laundry: Lower Level
Features
- Ceiling Fan(s)
- Flooring: Laminate, Tile, Wood
- Windows: Screens, Replacement, Insulated Windows, Window Treatments
- Basement: Daylight,Full
- Has fireplace: No
Interior area
- Total structure area: 1,334
- Total interior livable area: 2,010 sqft
- Finished area below ground: 676
Property
Parking
- Parking features: Additional Parking
Features
- Stories: 2
Lot
- Size: 5,662 Square Feet
- Dimensions: 46 x 125
- Features: Sidewalk, Ground Cover
Details
- Additional structures: Shed(s)
- Parcel number: 411429151026
- Zoning description: Residential
Construction
Type & style
- Home type: SingleFamily
- Architectural style: Traditional
- Property subtype: Single Family Residence
Materials
- HardiPlank Type
- Roof: Shingle
Condition
- New construction: No
- Year built: 1890
Utilities & green energy
- Sewer: Public Sewer
- Water: Public
- Utilities for property: Natural Gas Connected, Cable Connected
Community & HOA
Community
- Security: Security System
Location
- Region: Grand Rapids
Financial & listing details
- Price per square foot: $194/sqft
- Tax assessed value: $29,009
- Annual tax amount: $996
- Date on market: 2/14/2024
- Listing terms: Cash,FHA,Conventional
- Road surface type: Paved
Price history
| Date | Event | Price |
|---|---|---|
| 3/11/2024 | Sold | $389,000+11.1%$194/sqft |
Source:  MichRIC #24007572 Report a problem MichRIC #24007572 Report a problem | ||
| 2/19/2024 | Pending sale | $350,000$174/sqft |
Source: MichRIC #24007572 Report a problem | ||
| 2/14/2024 | Listed for sale | $350,000$174/sqft |
Source: MichRIC #24007572 Report a problem | ||
Public tax history
| Year | Property taxes | Tax assessment |
|---|---|---|
| 2025 | $977 | $97,000 +9.9% |
| 2024 | -- | $88,300 +46% |
| 2021 | $867 | $60,500 +7.5% |
| 2020 | $867 +3.5% | $56,300 +6.6% |
| 2019 | $838 | $52,800 +16.8% |
| 2018 | -- | $45,200 +352% |
| 2017 | $526 | $10,000 +2% |
| 2016 | $526 | $9,800 |
| 2015 | $526 +4.9% | $9,800 -2% |
| 2013 | $501 | $10,000 -67.6% |
| 2011 | -- | $30,900 |
| 2010 | -- | $30,900 -6.9% |
| 2009 | -- | $33,200 -11% |
| 2007 | -- | $37,300 +140.4% |
| 2006 | -- | $15,516 +3.7% |
| 2005 | -- | $14,963 +3.3% |
| 2004 | -- | $14,485 +6.2% |
| 2002 | -- | $13,638 +3.2% |
| 2001 | -- | $13,216 |
Find assessor info on the county website
Neighborhood: Midtown
Nearby homes
- $263,200-- bd1 ba1.3k sqft117 Langdon Ave NE, Grand Rapids, MI 49503Off Market
- $253,1003 bd1 ba1k sqft125 Langdon Ave NE, Grand Rapids, MI 49503Off Market
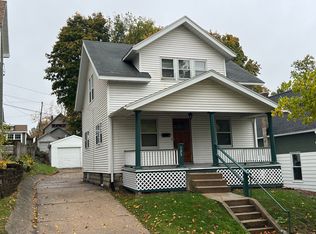
- $291,8003 bd1 ba1.1k sqft131 Langdon Ave NE, Grand Rapids, MI 49503Off Market
- $211,700-- bd1 ba1.1k sqft135 Langdon Ave NE, Grand Rapids, MI 49503Off Market
- $--3 bd1 ba1.2k sqft823 Fountain St NE, Grand Rapids, MI 49503Off Market
- $282,7003 bd1 ba1.5k sqft120 Eastern Ave NE, Grand Rapids, MI 49503Off Market
- $376,0003 bd1 ba1.1k sqft821 Fountain St NE, Grand Rapids, MI 49503Sold
- $333,5003 bd1 ba1.2k sqft118 Eastern Ave NE, Grand Rapids, MI 49503Off Market
Nearby schools
GreatSchools rating
- 4/10Grand Rapids Montessori Public SchoolGrades: PK-12Distance: 0.5 mi
- 4/10Innovation Central High SchoolGrades: 9-12Distance: 0.5 mi
- 6/10Grand Rapids University Preparatory AcademyGrades: 6-12Distance: 1.3 mi
Get a cash offer in 3 minutes
Find out how much your home could sell for in as little as 3 minutes with a no-obligation cash offer.
Estimated market value
$401,300
Get a cash offer in 3 minutes
Find out how much your home could sell for in as little as 3 minutes with a no-obligation cash offer.
Estimated market value
$401,300
- Michigan
- Kent County
- Grand Rapids
- 49503
- Midtown
- 121 Langdon Ave NE
Nearby cities
Nearby neighborhoods
Nearby zip codes
Other Grand Rapids Topics
