Beautifully Updated Home in Top-Rated Troy School District – Morse, Baker & Troy High!
Welcome to this move-in ready gem located in one of Troy’s most desirable neighborhoods, zoned for Morse Elementary, Baker Middle, and Troy High School—all highly acclaimed within the district.
This meticulously maintained home offers 3 spacious bedrooms, 3.5 bathrooms, and a dedicated first-floor office—perfect for working from home or a quiet study retreat. The bright, open floor plan features gleaming hardwood floors throughout the main level, a generous kitchen that flows seamlessly into the dining and living areas, and a massive deck overlooking a private, tree-lined backyard—ideal for entertaining or enjoying peaceful mornings.
Gas fireplace adds warmth and charm to the main living space.
Additional Features:
Convenient first-floor laundry
Expansive primary suite with walk-in closet and private en-suite bath
Fully finished basement with wet bar, full bathroom, and oversized family room—perfect for guests, game nights, or a home theater
Recent Updates:
A/C & Furnace (2024)
Windows (2024)
Exterior Paint (2025)
Deck Painted (2025)
Hardwood Floors Refinished (2021)
Fresh Interior Paint (2025)
Roof (2017)
New Washer (2025)
Ideally situated just minutes from freeways, shopping, dining, and parks, this home combines comfort, convenience, and award-winning schools.
Don’t miss your opportunity—schedule your private showing today!
Sold for $509,000
Street View
$509,000
121 Larchwood Dr, Troy, MI 48083
3beds
2,550sqft
Single Family Residence
Built in 1995
8,276 Square Feet Lot
$522,200 Zestimate®
$200/sqft
$3,211 Estimated rent
Home value
$522,200
$486,000 - $559,000
$3,211/mo
Zestimate® history
Owner options
List your home for rent
$3,211/mo
Rent Zestimate®
Find your next renter with Zillow Rental Manager. Plus, with online applications, you can quickly screen prospective tenants – for free.
$3,211/mo
Rent Zestimate®
Refinance and save
$3,389/mo
Est. payment
Refinancing to a lower rate could help reduce your monthly payments and save thousands over the life of the loan.
$3,389/mo
Est. payment
Explore your selling options
Work with a Zillow partner agent
Leverage their expertise and Zillow's premium Showcase listings to get your home seen by more buyers.
Get startedList with your own agent
Get your home in front of millions of buyers by listing it on Zillow.
Learn how to do itSell it yourself
Take full control of how buyers see your home on Zillow by listing For Sale by Owner (FSBO).
List your homeWhat's special
Zillow last checked:
Listing updated:
Listed by:
Rajasekaran Mohan 248-275-3913,
eHomes Realty
Bought with:
Surendra Gaikwad, 6502432707
eHomes Realty
Source: Realcomp II,MLS#: 20251016289
Facts & features
Interior
Bedrooms & bathrooms
- Bedrooms: 3
- Bathrooms: 4
- Full bathrooms: 3
- 1/2 bathrooms: 1
Primary bedroom
- Level: Second
- Area: 192
- Dimensions: 16 X 12
Bedroom
- Level: Second
- Area: 120
- Dimensions: 12 X 10
Bedroom
- Level: Second
- Area: 156
- Dimensions: 12 X 13
Other
- Level: Second
Other
- Level: Second
Other
- Level: Basement
Other
- Level: Entry
Kitchen
- Level: Entry
- Area: 180
- Dimensions: 15 X 12
Library
- Level: Entry
- Area: 156
- Dimensions: 13 X 12
Living room
- Level: Entry
- Area: 228
- Dimensions: 19 X 12
Heating
- Forced Air, Natural Gas
Features
- Basement: Finished,Full
- Has fireplace: Yes
- Fireplace features: Family Room, Gas
Interior area
- Total interior livable area: 2,550 sqft
- Finished area above ground: 1,800
- Finished area below ground: 750
Property
Parking
- Total spaces: 2
- Parking features: Two Car Garage, Attached
- Attached garage spaces: 2
Features
- Levels: Two
- Stories: 2
- Entry location: GroundLevelwSteps
- Pool features: None
Lot
- Size: 8,276 Square Feet
- Dimensions: 62 x 130
Details
- Parcel number: 2027304044
- Special conditions: Short Sale No,Standard
Construction
Type & style
- Home type: SingleFamily
- Architectural style: Colonial
- Property subtype: Single Family Residence
Materials
- Brick, Vinyl Siding
- Foundation: Basement, Poured
Condition
- New construction: No
- Year built: 1995
Utilities & green energy
- Sewer: Public Sewer
- Water: Public
Community & HOA
Community
- Subdivision: ADDISON HEIGHTS
HOA
- Has HOA: No
Location
- Region: Troy
Financial & listing details
- Price per square foot: $200/sqft
- Tax assessed value: $182,940
- Annual tax amount: $6,696
- Date on market: 7/12/2025
- Cumulative days on market: 6 days
- Listing agreement: Exclusive Right To Sell
- Listing terms: Cash,Conventional
Price history
| Date | Event | Price |
|---|---|---|
| 7/19/2025 | Sold | $509,000$200/sqft |
Source:  Realcomp II #20251016289 Report a problem Realcomp II #20251016289 Report a problem | ||
| 7/19/2025 | Pending sale | $509,000$200/sqft |
Source: Realcomp II #20251016289 Report a problem | ||
| 7/12/2025 | Listed for sale | $509,000+54%$200/sqft |
Source: Realcomp II #20251016289 Report a problem | ||
| 12/23/2020 | Sold | $330,500+3.3%$130/sqft |
Source: Public Record Report a problem | ||
| 10/25/2020 | Pending sale | $319,900$125/sqft |
Source: Howard Hanna - Birmingham #2200086767 Report a problem | ||
| 10/21/2020 | Listed for sale | $319,900+137%$125/sqft |
Source: Howard Hanna Birmingham #2200086767 Report a problem | ||
| 2/5/2019 | Listing removed | $2,000-9.1%$1/sqft |
Source: Howard Hanna - Birmingham North #218118275 Report a problem | ||
| 12/15/2018 | Listed for rent | $2,200$1/sqft |
Source: Howard Hanna Birmingham #218118275 Report a problem | ||
| 2/9/2015 | Sold | $135,000-14.3%$53/sqft |
Source: Public Record Report a problem | ||
| 8/25/1995 | Sold | $157,470$62/sqft |
Source: Public Record Report a problem | ||
Public tax history
| Year | Property taxes | Tax assessment |
|---|---|---|
| 2025 | -- | $207,150 +11% |
| 2024 | -- | $186,570 +5.9% |
| 2023 | -- | $176,250 +6.2% |
| 2022 | -- | $165,940 +0.8% |
| 2021 | -- | $164,550 +0.3% |
| 2020 | -- | $163,990 +11.9% |
| 2019 | -- | $146,570 +9.3% |
| 2015 | -- | $134,110 +16.2% |
| 2014 | -- | $115,420 +31.8% |
| 2011 | -- | $87,600 |
| 2010 | -- | $87,600 -28.4% |
| 2009 | -- | $122,300 -7% |
| 2003 | -- | $131,530 +18.2% |
| 2002 | -- | $111,280 +8.3% |
| 2001 | $3,679 +5.3% | $102,710 +3.2% |
| 2000 | $3,493 | $99,530 |
Find assessor info on the county website
Neighborhood: 48083
Nearby homes
- $428,5003 bd3 ba1.4k sqft133 Larchwood Ave, Troy, MI 48083Off Market
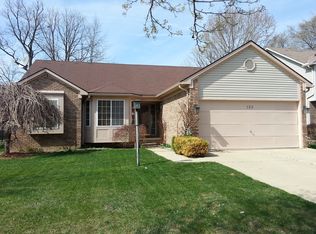
- $--3 bd3 ba1.5k sqft133 Larchwood Dr, Troy, MI 48083Off Market
- $518,4003 bd4 ba1.8k sqft109 Larchwood Ave, Troy, MI 48083Off Market
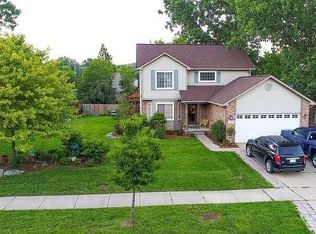
- $464,7003 bd2 ba1.7k sqft145 Larchwood Ave, Troy, MI 48083Off Market
- $378,5003 bd2 ba1.2k sqft138 Algansee Dr, Troy, MI 48083Off Market
- $386,6003 bd2 ba1.2k sqft126 Algansee Dr, Troy, MI 48083Off Market
- $405,4003 bd3 ba1.4k sqft150 Algansee Dr, Troy, MI 48083Off Market
- $521,7003 bd3 ba2k sqft105 Larchwood Ave, Troy, MI 48083Off Market
Nearby schools
GreatSchools rating
- 7/10Morse Elementary SchoolGrades: PK-5Distance: 0.5 mi
- 8/10Baker Middle SchoolGrades: 6-8Distance: 1.6 mi
- 9/10Troy High SchoolGrades: 9-12Distance: 3 mi
Get a cash offer in 3 minutes
Find out how much your home could sell for in as little as 3 minutes with a no-obligation cash offer.
Estimated market value
$522,200
Get a cash offer in 3 minutes
Find out how much your home could sell for in as little as 3 minutes with a no-obligation cash offer.
Estimated market value
$522,200
- Michigan
- Oakland County
- Troy
- 48083
- 121 Larchwood Dr
Nearby cities
Nearby zip codes
Other Troy Topics
