Skip main navigation
Under contract
  • $135,000

    121 Lassiter Cir, Finksburg, MD 21048

    3beds
    1,570sqft
    Manufactured Home
    Built in 1995
    -- sqft lot
    $130,800 Zestimate®
    $86/sqft
    $-- HOA

    What's special

    Additional storage spaceOff-street parkingDining areaFamily roomInviting floor planPlenty of closet space
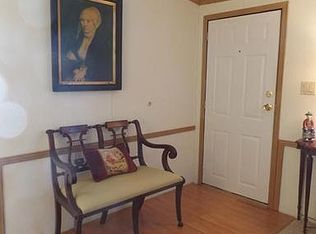
    Welcome home! Lovingly maintained, this spacious 3-bedroom, 2-full-bath home offers the perfect blend of comfort, convenience, and opportunity. While move-in ready, there is still plenty of potential to add your own personal flair and updates to truly make it your own. Step inside to find the inviting floor plan featuring a generous living room, dining area, family room and a functional kitchen with ample cabinet and counter space. The primary suite offers a private full bath, and plenty of closet space, while two additional bedrooms provide flexibility for guests, a home office, or hobbies. Enjoy peace of mind with a newer roof already in place, helping to reduce future maintenance concerns along with a home warranty . The home backs to mature woods, providing added privacy and a beautiful natural backdrop. A side entrance with a ramp offers easy accessibility and convenience. Outside, you'll also find off-street parking and additional storage space. Located in the desirable Hillandale Homes community, you'll enjoy easy access to shopping, dining, parks, and major commuter routes while still appreciating the quiet neighborhood atmosphere. Whether you're a first-time homebuyer, looking to downsize, or seeking affordable living in Carroll County, this home presents an excellent opportunity. All residents must be approved by community management. Ground rent includes water, sewer, trash removal 2x’s a week, and snow removal of the common streets. All residents are responsible for their lot maintenance. Lot rent adjust yearly, current lot rent is $780.00
    17 days
    |
    1,624
    |
    85
    |

    Likely to sell faster than

    Zillow last checked:

    Listing updated:

    Listed by:

    Heather Kinlein 443-955-2139,

    Iron Valley Real Estate Charm City 4108160066

    Source: Bright MLS,MLS#: MDCR2035642MLS Logo

      Facts & features

      Interior

      Bedrooms & bathrooms
      • Bedrooms: 3
      • Bathrooms: 2
      • Full bathrooms: 2
      • Main level bathrooms: 2
      • Main level bedrooms: 3
      Rooms
      • Room types: Living Room, Dining Room, Primary Bedroom, Bedroom 2, Bedroom 3, Kitchen, Family Room, Bedroom 1, Laundry, Other
      Primary bedroom
      • Features: Flooring - Carpet
      • Level: Main
      • Area: 221 Square Feet
      • Dimensions: 13 X 17
      Bedroom 1
      • Features: Flooring - Carpet
      • Level: Main
      • Area: 120 Square Feet
      • Dimensions: 10 X 12
      Bedroom 2
      • Features: Flooring - Carpet
      • Level: Main
      • Area: 108 Square Feet
      • Dimensions: 9 X 12
      Bedroom 3
      • Features: Flooring - Carpet
      • Level: Unspecified
      Dining room
      • Features: Flooring - Carpet
      • Level: Main
      • Area: 156 Square Feet
      • Dimensions: 12 X 13
      Family room
      • Features: Flooring - Carpet
      • Level: Main
      • Area: 204 Square Feet
      • Dimensions: 12 X 17
      Kitchen
      • Features: Flooring - Vinyl
      • Level: Main
      • Area: 156 Square Feet
      • Dimensions: 12 X 13
      Laundry
      • Level: Unspecified
      Living room
      • Features: Flooring - Carpet
      • Level: Main
      • Area: 221 Square Feet
      • Dimensions: 13 X 17
      Other
      • Level: Unspecified
      Heating
      • Forced Air, Natural Gas
      Cooling
      • Central Air, Electric
      Appliances
      • Included: Electric Water Heater
      • Laundry: Dryer In Unit, Washer In Unit, Laundry Room
      Features
      • Flooring: Ceramic Tile, Hardwood, Carpet
      • Doors: Insulated, Six Panel, Storm Door(s)
      • Windows: Double Pane Windows, Screens
      • Has basement: No
      • Has fireplace: No
      Interior area
      • Total structure area: 1,570
      • Total interior livable area: 1,570 sqft
      • Finished area above ground: 1,570

      Property

      Parking
      • Parking features: Off Street
      Accessibility
      • Accessibility features: Accessible Approach with Ramp
      Features
      • Levels: One
      • Stories: 1
      • Patio & porch: Porch
      • Exterior features: Other
      • Pool features: None
      Lot
      • Features: Adjoins - Open Space, Backs to Trees
      Details
      • Additional structures: Above Grade
      • Parcel number: 000000000000
      • Lease amount: $780
      • Zoning: RESIDENTIAL
      • Special conditions: Standard

      Construction

      Type & style
      • Home type: MobileManufactured
      • Architectural style: Ranch/Rambler
      • Property subtype: Manufactured Home
      Materials
      • Vinyl Siding
      • Roof: Asphalt
      Condition
      • New construction: No
      • Year built: 1995
      Details
      • Builder model: LEXINGTON

      Utilities & green energy

      • Sewer: Community Septic Tank
      • Water: Community
      • Utilities for property: Cable Available

      Community & HOA

      Community
      • Subdivision: Hillandale Homes
      HOA
      • Has HOA: No
      Location
      • Region: Finksburg

      Financial & listing details

      • Price per square foot: $86/sqft
      • Date on market: 6/22/2026
      • Listing agreement: Exclusive Right To Sell
      • Listing terms: Cash,Other
      • Inclusions: All Appliances Any Furniture That They Buyer May Be Interested In.
      • Ownership: Land Lease
      Heather Kinlein

      (443) 955-2139

      By pressing Contact Agent, you agree that the real estate professional identified above may call/text you about your search, which may involve use of automated means and pre-recorded/artificial voices. You don't need to consent as a condition of buying any property, goods, or services. Message/data rates may apply. You also agree to our Terms of Use. Zillow does not endorse any real estate professionals. We may share information about your recent and future site activity with your agent to help them understand what you're looking for in a home.

        Estimated market value

        $130,800

        $123,000 - $137,000

        $2,032/mo

        Price history

        DateEventPrice
        7/8/2026Contingent$135,000$86/sqft
        Source: Bright MLS #MDCR2035642 Report a problem
        6/22/2026Listed for sale$135,000+58.8%$86/sqft
        Source: Bright MLS #MDCR2035642 Report a problem
        10/25/2012Listing removed$85,000$54/sqft
        Source: CENTURY 21 The Real Estate Centre #CR7820937 Report a problem
        4/19/2012Listed for sale$85,000$54/sqft
        Source: Century 21 The Real Estate Centre #CR7820937 Report a problem

        Public tax history

        Tax history is unavailable.

        Monthly payment

        Estimated monthly payment$1,822
        All calculations are estimates and provided by Zillow, Inc. for informational purposes only. Actual amounts may vary.
        HOA fees may include property taxes on listings classified as Co-Ops. Contact the listing agent and/or owner for fee details.
        Mortgage interest rates are dependent on a number of factors, including credit score, down payment, and repayment length. Interest rate data provided by Zillow Group Marketplace, Inc. as of 1/1/1970 from various mortgage lenders with which we have lead or other similar arrangements; the Estimated Payment is an average of those rates.
        See how much you could borrow to make a competitive offer.

        Climate risks

        Neighborhood: 21048

        Getting around

        14 / 100
        Car-Dependent
        4 / 100
        Somewhat Bikeable

        Nearby schools

        GreatSchools rating
        Schools provided by the listing agent
        • District: Carroll County Public Schools

        Source: Bright MLS. This data may not be complete. We recommend contacting the local school district to confirm school assignments for this home.

        Similar homes

        Skip to the end of the carouselSkip to the beginning of the carousel