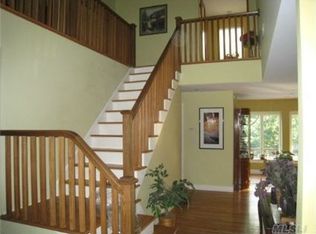
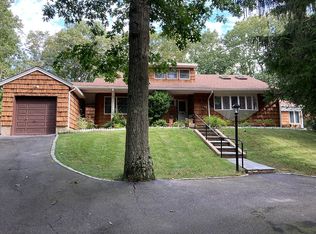
Extraordinary Estate located in Laurel Hollow, NY!
Discover unparalleled luxury and space at this one-of-a-kind estate nestled on 3.7 acres in Laurel Hollow. This magnificent 5-bedroom, 5.5-bathroom residence spans over 5,900 sq. ft. of living space, offering a seamless blend of elegance, comfort, and modern convenience.
Step through the grand entrance, where a custom mural flooring sets the stage for the exquisite natural woodwork, cathedral-height ceilings, and oversized windows that flood the home with natural light. The main level boasts a sprawling eat-in kitchen, complete with abundant cabinetry, a breakfast bar, and high-end appliances, leading to a formal dining room, great room, and family room, all featuring large windows that showcase breathtaking views of the serene, expansive backyard. Whether in the kitchen, dining area, living room or great room, you’ll be surrounded by the beauty of lush landscaping, the outdoor kitchen, pergola, treehouse, playground, and Gunite pool with a diving board. A pool house and a wraparound deck further enhance the outdoor living experience, making this home an entertainer’s dream.
Entertain effortlessly in the formal living room, family room, or the expansive great room, which features a balcony ideal for a library or office. A media room and two laundry rooms add to the home’s functionality.
Designed for ultimate comfort and privacy, the home features a first-floor en suite bedroom, perfect for guests, while the second level hosts the grand primary suite, complete with a private office, walk-in closets, and a spa-like bathroom. Two of the additional bedrooms are unique duplex-styles on the main level, offering two levels of living space, while the fifth bedroom is also an en-suite.
The walkout basement offers incredible flexibility, while the five car attached garage ensures ample parking and storage. Additional highlights include two wood-burning fireplaces, a central sound system, and extensive storage throughout.
This extraordinary property is a rare find, offering a blend of sophistication, comfort, and endless possibilities. Schedule a private tour today to experience the unmatched charm of 121 Laurel Ln!
For sale
Price increase: $150K (6/22)
$2,195,000
121 Laurel Lane, Laurel Hollow, NY 11791
5beds
5,982sqft
Single Family Residence, Residential
Built in 1957
3.7 Acres Lot
$-- Zestimate®
$367/sqft
$-- HOA
What's special
Two wood-burning fireplacesOutdoor kitchenWraparound deckPool houseWalkout basementFirst-floor en suite bedroomFive car attached garage
- 13 days |
- 1,233 |
- 105 |
Zillow last checked:
Listing updated:
Listed by:
Daniel Gale Sothebys Intl Rlty 516-677-0030,
Nareeta Saini 347-531-7099,
Gagandeep S. Dhillon 347-210-3881,
Daniel Gale Sothebys Intl Rlty
Source: OneKey® MLS as distributed by MLS GRID,MLS#: 1006519
Loading...
Facts & features
Interior
Bedrooms & bathrooms
- Bedrooms: 5
- Bathrooms: 6
- Full bathrooms: 5
- 1/2 bathrooms: 1
Other
- Description: Eat-in Kitchen, Formal Dining Room, Formal Living Room, Family Room, Laundry Room, Powder Room, 2 Full Bathrooms, Great Room, Ensuite-Bedroom, 2 Additional duplex bedrooms, 3 Car Garage
- Level: First
Other
- Description: Primary Bedroom Suite, Balcony Office/ Library
- Level: Second
Other
- Description: Media Room, 2nd Laundry Room, Full Bathroom, 2 Car Garage
- Level: Basement
Heating
- Baseboard, Forced Air, Oil
Cooling
- Central Air
Appliances
- Included: Cooktop, Dishwasher, Dryer, Electric Cooktop, Microwave, Oven, Refrigerator, Stainless Steel Appliance(s), Washer, Wine Refrigerator
- Laundry: In Hall, Inside
Features
- First Floor Bedroom, First Floor Full Bath, Breakfast Bar, Built-in Features, Cathedral Ceiling(s), Chandelier, Chefs Kitchen, Double Vanity, Eat-in Kitchen, Formal Dining, Galley Type Kitchen, High Ceilings, His and Hers Closets, Kitchen Island, Primary Bathroom, Natural Woodwork, Open Floorplan, Recessed Lighting, Sound System, Storage, Walk-In Closet(s)
- Flooring: Carpet, Tile, Wood
- Windows: Blinds, Drapes, Floor to Ceiling Windows, Oversized Windows, Screens, Skylight(s), Wall of Windows
- Basement: Finished,Walk-Out Access
- Attic: None
- Number of fireplaces: 1
Interior area
- Total structure area: 5,982
- Total interior livable area: 5,982 sqft
Property
Parking
- Total spaces: 5
- Parking features: Attached, Driveway, Private
- Garage spaces: 5
- Has uncovered spaces: Yes
Features
- Patio & porch: Deck, Patio, Porch, Wrap Around
- Has private pool: Yes
- Pool features: In Ground, Outdoor Pool, Pool Cover, Salt Water
- Fencing: Back Yard,Fenced
- Has view: Yes
- View description: Trees/Woods
Lot
- Size: 3.7 Acres
Details
- Additional structures: Outdoor Kitchen, Pergola, Pool House, Shed(s)
- Parcel number: 2413140140000020
- Special conditions: None
Construction
Type & style
- Home type: SingleFamily
- Architectural style: Exp Ranch,Raised Ranch
- Property subtype: Single Family Residence, Residential
Materials
- Frame, Stone
- Foundation: Concrete Perimeter, Stone
Condition
- Year built: 1957
Utilities & green energy
- Sewer: Cesspool
- Water: Public
- Utilities for property: Electricity Connected, Water Connected
Community & HOA
Community
- Security: Fire Alarm, Security System, Video Cameras
HOA
- Has HOA: No
Location
- Region: Syosset
Financial & listing details
- Price per square foot: $367/sqft
- Tax assessed value: $1,715,000
- Annual tax amount: $38,235
- Date on market: 6/22/2026
- Cumulative days on market: 14 days
- Listing agreement: Exclusive Right To Sell
- Electric utility on property: Yes
Estimated market value
Not available
Estimated sales range
Not available
Not available
Price history
| Date | Event | Price |
|---|---|---|
| 6/22/2026 | Price change | $2,195,000+7.3%$367/sqft |
Source: | ||
| 7/18/2025 | Pending sale | $2,045,000$342/sqft |
Source: | ||
| 6/27/2025 | Price change | $2,045,000-2.2%$342/sqft |
Source: | ||
| 5/31/2025 | Price change | $2,090,000-4.1%$349/sqft |
Source: | ||
| 2/10/2025 | Price change | $2,180,000+1.4%$364/sqft |
Source: | ||
| 9/4/2024 | Price change | $2,150,000-10.4%$359/sqft |
Source: | ||
| 4/10/2024 | Listed for sale | $2,399,999+66.7%$401/sqft |
Source: | ||
| 1/17/2006 | Sold | $1,440,000+5.1%$241/sqft |
Source: Public Record Report a problem | ||
| 7/17/2003 | Sold | $1,370,000$229/sqft |
Source: Public Record Report a problem | ||
Public tax history
| Year | Property taxes | Tax assessment |
|---|---|---|
| 2024 | -- | $1,715 |
| 2023 | -- | $1,715 |
| 2022 | -- | $1,715 |
| 2021 | $32,607 +15.4% | -- |
| 2020 | $28,259 +13.6% | $2,560 |
| 2019 | $24,880 | $2,560 |
| 2018 | $24,880 -16.7% | $2,560 -19.9% |
| 2017 | $29,856 +7.2% | $3,195 |
| 2016 | $27,863 +515.4% | $3,195 |
| 2015 | $4,528 +6.6% | $3,195 |
| 2013 | $4,248 -3% | $3,195 -9.1% |
| 2012 | $4,377 -78.7% | $3,515 -17.3% |
| 2011 | $20,543 +5.7% | $4,249 +1% |
| 2010 | $19,440 | $4,208 -13% |
| 2009 | -- | $4,836 +1% |
| 2008 | -- | $4,788 +6% |
| 2006 | -- | $4,517 -44.1% |
| 2005 | -- | $8,078 -36.2% |
| 2004 | -- | $12,666 |
| 2003 | -- | $12,666 -35% |
| 2002 | -- | $19,500 |
| 2001 | -- | $19,500 |
| 2000 | -- | $19,500 |
Find assessor info on the county website
Monthly payment
Estimated monthly payment$1,822
All calculations are estimates and provided by Zillow, Inc. for informational purposes only. Actual amounts may vary.
HOA fees may include property taxes on listings classified as Co-Ops. Contact the listing agent and/or owner for fee details.
Mortgage interest rates are dependent on a number of factors, including credit score, down payment, and repayment length. Interest rate data provided by Zillow Group Marketplace, Inc. as of 1/1/1970 from various mortgage lenders with which we have lead or other similar arrangements; the Estimated Payment is an average of those rates.
See how much you could borrow to make a competitive offer.
Climate risks
Neighborhood: 11791
Getting around
1 / 100
Car-DependentNearby schools
GreatSchools rating
- 10/10West Side SchoolGrades: 2-6Distance: 0.9 mi
- 9/10Cold Spring Harbor High SchoolGrades: 7-12Distance: 1.5 mi
- NAGoosehill Primary CenterGrades: K-1Distance: 2.7 mi
Schools provided by the listing agent
- Elementary: Goosehill Primary Center
- Middle: Cold Spring Harbor High School
- High: Cold Spring Harbor High School
Source: OneKey® MLS as distributed by MLS GRID. This data may not be complete. We recommend contacting the local school district to confirm school assignments for this home.
A local agent can set up tours, give advice and negotiate with sellers.
- New York
- Nassau County
- Laurel Hollow
- 11791
- 121 Laurel Lane