Skip main navigation
Off market
  • $356,200

    121 Lauren Wood Cir, Taylors, SC 29687

    4beds
    2,200sqft
    SingleFamily
    Built in 2003
    0.25 Acres Lot
    $356,200 Zestimate®
    $162/sqft
    $2,239 Estimated rent

    Home value

    $356,200

    $338,000 - $374,000

    $2,239/mo

    Zestimate® history
    Loading
    Loading...

    Owner options

    List your home for rent

    $2,239/mo

    Rent Zestimate®

    Find your next renter with Zillow Rental Manager. Plus, with online applications, you can quickly screen prospective tenants – for free.

    Learn more

    $2,239/mo

    Rent Zestimate®

    Refinance and save

    $2,114/mo

    Est. payment

    Refinancing to a lower rate could help reduce your monthly payments and save thousands over the life of the loan.

    See today's rates

    $2,114/mo

    Est. payment

    Explore your selling options

    Work with a Zillow partner agent

    Leverage their expertise and Zillow's premium Showcase listings to get your home seen by more buyers.

    Get started

    List with your own agent

    Get your home in front of millions of buyers by listing it on Zillow.

    Learn how to do it

    Sell it yourself

    Take full control of how buyers see your home on Zillow by listing For Sale by Owner (FSBO).

    List your home

    What's special

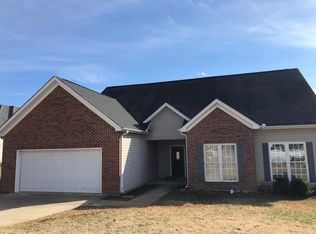
    RIVERSIDE HS district - this UPDATED 1-story home is truly spacious with multiple living areas, and the TALL CEILINGS throughout make it feel even larger. 9-foot ceilings throughout, but VAULTED CEILINGS in the great room, front bedroom and sunroom suite are fantastic! Owners added on the REC ROOM to the back of the house which features the 3rd BATH and includes a stylish shower and ceramic tile accents great extra living space for big families or big groups of visitors. Step off the back to a COVERED PORCH that works well for grilling. Chefs will enjoy the kitchen which has loads of counter space and has been updated with CERAMIC TILE FLOORING, new STAINLESS STEEL 5-BURNER gas range, DOUBLE OVENS, and new MICROWAVE. The range HOOD EXHAUSTS TO THE EXTERIOR of the home and keeps your home smelling great! There is plenty of space for an island and a breakfast table in this OVERSIZED KITCHEN; pantry and nearby laundry provide extra storage space. You will love the OPEN FEELING between the kitchen and great room with a pass though that keeps you connected. Plenty of space in this great room that features ventless GAS LOGS and a new mantle / surround. Elegant laminate flooring runs back down the wide hallway to the formal dining room near the front door. FRESH PAINT in this home has it looking sharp. The MASTER SUITE is large with a tray ceiling, and nice walk-in closet. 3 other bedrooms run along the left side for the rest of your family. Lots of room on this OVERSIZED CORNER LOT nice area in the back with privacy and a huge side yard all with a PERFECT BERMUDA LAWN that has seen a lot of TLC over the years. Nice LEVEL LOT, only a small step into the house from the garage or front porch easy access for everyone. A LONG LEVEL DRIVEWAY has options for parking cars. ROOF new in 2017. New insulation over the garage and INSULATED GARAGE DOOR keeps this space a comfortable temperature and good for storage. WINDOWS in the sunroom suite are high

    This property is off market, which means it's not currently listed for sale or rent on Zillow. This may be different from what's available on other websites or public sources.

    Facts & features

    Interior

    Bedrooms & bathrooms
    • Bedrooms: 4
    • Bathrooms: 3
    • Full bathrooms: 3
    • Main level bedrooms: 4
    Heating
    • Gas
    Cooling
    • Central
    Appliances
    • Included: Dishwasher, Dryer, Garbage disposal, Microwave, Range / Oven, Refrigerator, Washer
    • Laundry: Laundry Room, 1st Floor, Walk-In
    Features
    • Laminate Counters, Open Floorplan, Ceiling 9ft+, Ceiling Cathedral/Vaulted, Bonus Room/Rec Room, Pantry ? Closet
    • Flooring: Tile, Carpet, Laminate
    • Windows: Window Treatments, Windows-Thermal, Tilt Out Windows
    • Attic: Pull Down Stairs, Storage
    • Fireplace features: Gas Log, Ventless
    Interior area
    • Total interior livable area: 2,200 sqft

    Property

    Parking
    • Total spaces: 2
    • Parking features: Garage - Attached
    Features
    • Patio & porch: Patio, Front Porch, Porch-Other
    • Exterior features: Vinyl
    Lot
    • Size: 0.25 Acres
    • Features: Level, Corner Lot, Few Trees
    Details
    • Additional structures: Garage(s)
    • Parcel number: T034050103200

    Construction

    Type & style
    • Home type: SingleFamily
    • Architectural style: Ranch
    Condition
    • Year built: 2003

    Utilities & green energy

    • Sewer: Public Sewer
    • Water: Public
    • Utilities for property: Cable Available, Underground Utilities

    Community & HOA

    Community
    • Security: Smoke Detector(s)
    HOA
    • Amenities included: Common Areas
    Location
    • Region: Taylors

    Financial & listing details

    • Price per square foot: $162/sqft
    • Tax assessed value: $233,400
    • Annual tax amount: $1,524

    Price history

    DateEventPrice
    4/20/2020Sold$245,500-1.8%$112/sqft
    Source: Greater Greenville AOR #1412043 Report a problem
    3/4/2020Pending sale$249,900$114/sqft
    Source: Re/Max Realty Professionals #1412043 Report a problem
    11/13/2019Price change$249,900-2%$114/sqft
    Source: Impact Realty Group - Gville #1407353 Report a problem
    10/31/2019Price change$254,9000%$116/sqft
    Source: Impact Realty Group - Gville #1407353 Report a problem
    9/21/2019Price change$255,000-5.5%$116/sqft
    Source: Impact Realty Group - Gville #1407353 Report a problem
    9/20/2019Price change$269,900+0%$123/sqft
    Source: Impact Realty Group - Gville #1407353 Report a problem
    9/8/2019Listed for sale$269,800$123/sqft
    Source: Owner Report a problem

    Public tax history

    YearProperty taxesTax assessment
    2024$1,524 +0.8%$233,400
    2023$1,513 +7%$233,400
    2022$1,414 -7.5%$233,400
    2021$1,528 +11.4%$233,400 +14.2%
    2020$1,372 +1.1%$204,440
    2019$1,356 +48%$204,440 +33.7%
    2018$916 $152,880 +2398%
    2017$916 +1.3%$6,120 -96%
    2016$905 -31.9%$152,880
    2015$1,328 +7.9%$152,880 +1.4%
    2014$1,231 +6%$150,810
    2013$1,161 +2.7%$150,810
    2012$1,130 +1%--
    2011$1,119 +1.4%--
    2010$1,104 --
    2009-- --
    2008-- --
    2007-- --
    2006-- --
    2005-- --
    2004-- --
    Find assessor info on the county website

    Neighborhood: 29687

    Nearby schools

    GreatSchools rating
    Schools provided by the listing agent
    • Elementary: Brushy Creek
    • Middle: Northwood
    • High: Riverside

    Source: The MLS. This data may not be complete. We recommend contacting the local school district to confirm school assignments for this home.

    Get a cash offer in 3 minutes
    Find out how much your home could sell for in as little as 3 minutes with a no-obligation cash offer.
    Estimated market value
    $356,200
    Get a cash offer in 3 minutes
    Find out how much your home could sell for in as little as 3 minutes with a no-obligation cash offer.
    Estimated market value
    $356,200