Looking for space? This 3yr old beauty has it! This home features an open-concept floor plan with 5 bedrooms and 3 full baths PLUS a loft and a flex room. A wide welcoming foyer welcomes you and opens to a versatile flex room--ideal as a formal dining room, home office, playroom or sitting room. The possibilities are endless. The spacious open-concept kitchen features an oversized island, gas stove and abundant white cabinetry with quartz countertops and a large pantry and flows seamlessly into the eat in area and Great room with a cozy gas fireplace for those chilly evenings in the South. Just off of the Great room is a main level bedroom and full bath to accommodate guests or anyone who can't navigate stairs. This is a perfect setup for guests or multigenerational living. Upstairs You'll find a spacious loft, the primary bedroom and 3 additional bedrooms, 2 full baths, and a separate walk in laundry which also connects with the primary suite closet. Outside there is a backyard patio to enjoy grilling, relaxing etc. This home is located 7 MINUTES from the charming downtown Fountain Inn where you are close to shopping and dining yet feels like you are in a country setting. You are approximately 15 minutes to Simpsonville, 20-25 minutes to GSP International Airport, 12-15 minutes to Prisma Health Hospital plus easy access to I-385 for commuters.
For sale
Price cut: $19K (7/1)
$360,000
121 Layken Dr, Fountain Inn, SC 29644
5beds
2,674sqft
:
Get pre-qualified$2,437/mo
Single Family Residence, Residential
Built in 2023
7,840 Square Feet Lot
$357,300 Zestimate®
$135/sqft
$-- HOA
What's special
Wide welcoming foyerSpacious loftSpacious open-concept kitchenOversized islandLarge pantryGas stoveOpen-concept floor plan
- 44 days |
- 162 |
- 7 |
Zillow last checked:
Listing updated:
Listed by:
Deana Browning 304-952-6542,
Distinguished Realty of SC
Source: Greater Greenville AOR,MLS#: 1589775
Facts & features
Interior
Bedrooms & bathrooms
- Bedrooms: 5
- Bathrooms: 3
- Full bathrooms: 3
- Main level bathrooms: 1
- Main level bedrooms: 1
Rooms
- Room types: Laundry, Loft, Bonus Room/Rec Room
Primary bedroom
- Area: 294
- Dimensions: 14 x 21
Bedroom 2
- Area: 132
- Dimensions: 12 x 11
Bedroom 3
- Area: 121
- Dimensions: 11 x 11
Bedroom 4
- Area: 140
- Dimensions: 10 x 14
Bedroom 5
- Area: 143
- Dimensions: 11 x 13
Primary bathroom
- Features: Double Sink, Full Bath, Shower Only, Walk-In Closet(s)
- Level: Second
Dining room
- Area: 156
- Dimensions: 12 x 13
Kitchen
- Area: 120
- Dimensions: 12 x 10
Living room
- Area: 280
- Dimensions: 14 x 20
Heating
- Electric, Forced Air
Cooling
- Central Air, Electric
Appliances
- Included: Dishwasher, Disposal, Free-Standing Gas Range, Gas Oven, Microwave, Gas Water Heater, Tankless Water Heater
- Laundry: 2nd Floor, Walk-in, Electric Dryer Hookup, Laundry Room
Features
- High Ceilings, Ceiling Smooth, Countertops-Solid Surface, Open Floorplan, Walk-In Closet(s), Countertops – Quartz, Pantry
- Flooring: Carpet, Ceramic Tile, Luxury Vinyl
- Windows: Window Treatments
- Basement: None
- Attic: Pull Down Stairs
- Number of fireplaces: 1
- Fireplace features: Gas Log
Interior area
- Total interior livable area: 2,674 sqft
Property
Parking
- Total spaces: 2
- Parking features: Attached, Garage Door Opener, Driveway, Concrete
- Attached garage spaces: 2
- Has uncovered spaces: Yes
Features
- Levels: Two
- Stories: 2
- Patio & porch: Patio
Lot
- Size: 7,840 Square Feet
- Features: Sloped, Few Trees, 1/2 Acre or Less
- Topography: Level
Details
- Parcel number: 0950000124
Construction
Type & style
- Home type: SingleFamily
- Architectural style: Craftsman
- Property subtype: Single Family Residence, Residential
Materials
- Stone, Vinyl Siding
- Foundation: Slab
- Roof: Architectural
Condition
- Year built: 2023
Details
- Builder model: Chatham
- Builder name: Meritage Homes
Utilities & green energy
- Sewer: Public Sewer
- Water: Public
- Utilities for property: Underground Utilities
Community & HOA
Community
- Features: Common Areas, Street Lights
- Subdivision: Brighton Meadows
HOA
- Has HOA: Yes
- Services included: By-Laws, Restrictive Covenants
Location
- Region: Fountain Inn
Financial & listing details
- Price per square foot: $135/sqft
- Tax assessed value: $348,000
- Annual tax amount: $6,867
- Date on market: 6/27/2026
- Listing terms: USDA Loan
Estimated market value
$357,300
$339,000 - $375,000
$2,520/mo
Price history
| Date | Event | Price |
|---|---|---|
| 7/1/2026 | Price change | $360,000-5%$135/sqft |
Source:  Greater Greenville AOR #1589775 Report a problem Greater Greenville AOR #1589775 Report a problem | ||
| 6/27/2026 | Listed for sale | $379,000+10.8%$142/sqft |
Source: Greater Greenville AOR #1589775 Report a problem | ||
| 8/31/2023 | Sold | $342,000+0.6%$128/sqft |
Source:  WUMLS #20261919 Report a problem WUMLS #20261919 Report a problem | ||
| 5/12/2023 | Pending sale | $339,900$127/sqft |
Source: Greater Greenville AOR #1497726 Report a problem | ||
| 4/29/2023 | Listed for sale | $339,900$127/sqft |
Source:  Meritage Homes Report a problem Meritage Homes Report a problem | ||
Public tax history
| Year | Property taxes | Tax assessment |
|---|---|---|
| 2025 | $6,867 +2% | $20,880 |
| 2024 | $6,733 +719.5% | $20,880 +625% |
| 2023 | $822 | $2,880 |
Find assessor info on the county website
Monthly payment
Est. payment
Payment breakdown
Explore the cost of this home by adjusting the details. Changes won't be saved.Climate risks
Neighborhood: 29644
Nearby schools
GreatSchools rating
- 6/10Fountain Inn Elementary SchoolGrades: PK-5Distance: 2.8 mi
- 3/10Bryson Middle SchoolGrades: 6-8Distance: 5.6 mi
- 8/10Fountain Inn HighGrades: 9-12Distance: 3.3 mi
Schools provided by the listing agent
- Elementary: Fountain Inn
- Middle: Bryson
- High: Fountain Inn High
Source: Greater Greenville AOR. This data may not be complete. We recommend contacting the local school district to confirm school assignments for this home.
- $324,9004 bd3 ba2.4k sqft123 Layken Dr, Fountain Inn, SC 29644Sold
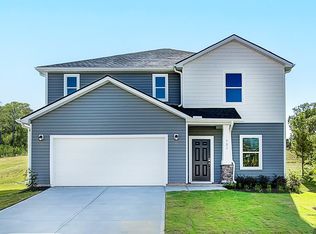
- $334,9004 bd3 ba2.4k sqft119 Layken Dr, Fountain Inn, SC 29644Sold

- $304,9004 bd3 ba2.1k sqft125 Layken Dr, Fountain Inn, SC 29644Sold
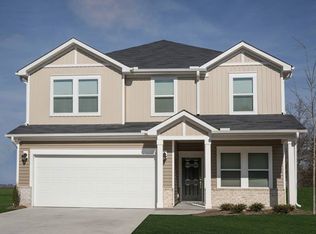
- $306,0003 bd2 ba1.6k sqft117 Layken Dr, Fountain Inn, SC 29644Off Market
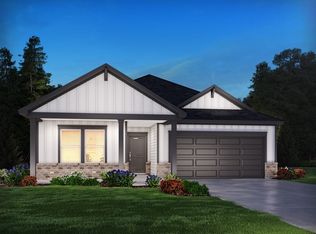
- $341,9004 bd3 ba2.3k sqft122 Layken Dr, Fountain Inn, SC 29644Sold
- $337,9005 bd3 ba2.6k sqft128 Layken Dr, Fountain Inn, SC 29644Sold
- $300,0004 bd3 ba2.4k sqft127 Layken Dr, Fountain Inn, SC 29644Sold
- $346,9005 bd3 ba2.6k sqft124 Layken Dr, Fountain Inn, SC 29644Sold
A local agent can set up tours, give advice and negotiate with sellers.
A local lender can help you make sure your offer is ready when you are.
Similar homes
- $317,7005 bd3 ba2.4k sqft206 Green Pasture Rd, Fountain Inn, SC 29644New Construction
 MLS ID #1599526, Aretha Jackson, DFH Realty Georgia, LLC. Greater Greenville AOR
 - $319,7955 bd4 ba2.4k sqft244 Green Pasture Rd, Fountain Inn, SC 29644New Construction
 MLS ID #1599528, Aretha Jackson, DFH Realty Georgia, LLC. Greater Greenville AOR
 - from $354,9004 bd3 ba2.6k sqftOAKLYN Plan, Southgrove, Fountain Inn, SC 29644New Construction
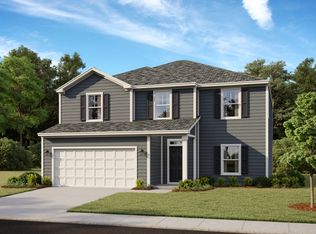 Trust Homes
 - from $359,9004 bd3 ba2.4k sqftASHLAND Plan, Southgrove, Fountain Inn, SC 29644New Construction
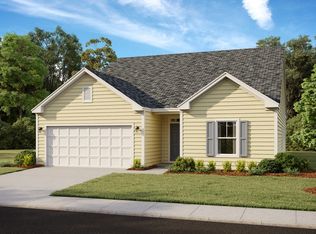 Trust Homes
 - from $354,9003 bd3 ba2.5k sqftLAMBERT Plan, Southgrove, Fountain Inn, SC 29644New ConstructionTrust Homes
- from $370,9004 bd4 ba2.7k sqftELLIS Plan, Southgrove, Fountain Inn, SC 29644New ConstructionTrust Homes
- $380,9004 bd3 ba2.3k sqft109 Watauga Rd, Fountain Inn, SC 29644New ConstructionGreater Greenville AOR
- from $355,9003 bd3 ba2.1k sqftEDGEWATER Plan, Southgrove, Fountain Inn, SC 29644New ConstructionTrust Homes
- from $370,9003 bd3 ba2.9k sqftWRIGLEY Plan, Southgrove, Fountain Inn, SC 29644New ConstructionTrust Homes
- from $379,9004 bd3 ba3.2k sqftOLSEN Plan, Southgrove, Fountain Inn, SC 29644New ConstructionTrust Homes
- from $309,9904 bd3 ba2.5k sqftMadalyn Plan, Reedy Creek Estates, Fountain Inn, SC 29644New ConstructionDream Finders Homes
- from $343,9003 bd3 ba2.3k sqftMCKAY Plan, Southgrove, Fountain Inn, SC 29644New ConstructionTrust Homes
- from $330,9003 bd3 ba2.2k sqftJULIETTE Plan, Southgrove, Fountain Inn, SC 29644New ConstructionTrust Homes
- from $299,9904 bd3 ba2.3k sqftJudson Plan, Reedy Creek Estates, Fountain Inn, SC 29644New ConstructionDream Finders Homes
- from $344,9003 bd2 ba1.9k sqftABERNATHY Plan, Southgrove, Fountain Inn, SC 29644New ConstructionTrust Homes
- from $295,9003 bd3 ba1.6k sqftBALDWIN Plan, Southgrove, Fountain Inn, SC 29644New ConstructionTrust Homes
- $360,0904 bd3 ba1.8k sqft18 Red Bank Rd, Simpsonville, SC 29681New ConstructionMLS ID #1599142, Michael Sabetti, DFH Realty Georgia, LLC. Greater Greenville AOR
- $279,9903 bd2 ba1.6k sqft109 White Fields Ave, Fountain Inn, SC 29644New ConstructionDream Finders Homes
- $379,9003 bd3 ba2.2k sqft257 Meadow Blossom Way, Simpsonville, SC 29681For SaleMLS ID #1598081, Ruby Lam, Keller Williams Greenville Central. Greater Greenville AOR
- $384,8555 bd3 ba2.4k sqft16 Red Bank Rd, Simpsonville, SC 29681New ConstructionMLS ID #1598824, Michael Sabetti, DFH Realty Georgia, LLC. Greater Greenville AOR
