Newly Renovated One-Family Home in the Heart of Brownsville, Brooklyn! Welcome to your dream home! This beautifully renovated one-family residence is nestled on a quiet, tree lined block in the heart of Brownsville, offering the perfect blend of modern upgrades and classic Brooklyn charm.
Featuring 3 spacious bedrooms and 1.5 sleek bathrooms, this home has been fully updated from top to bottom. Enjoy a bright and open layout with brand-new hardwood floors, recessed lighting, and large windows that flood the space with natural light. The chef’s kitchen boasts quartz countertops, custom cabinetry, and stainless steel appliances — perfect for cooking and entertaining. The fully finished basement offers additional living space, ideal for a family room, office, or guest suite. Split unit AC installed. Outside, enjoy a private backyard — perfect for relaxing or hosting summer barbecues. Conveniently located near schools, parks, public transportation, and shopping. Don’t miss this opportunity to own a move-in ready gem in one of Brooklyn’s fastest-growing neighborhoods!
Pending
$649,000
121 Legion Street, Brooklyn, NY 11212
5beds
1,116sqft
Single Family Residence, Residential
Built in 1987
1,799 Square Feet Lot
$-- Zestimate®
$582/sqft
$-- HOA
What's special
Modern upgradesPrivate backyardFully finished basementAdditional living spaceQuiet tree lined blockRecessed lightingBright and open layout
- 530 days
- 43
- 0
Zillow last checked:
Listing updated:
Listed by:
Greene Realty Group 888-278-5840,
Derek J. Greene 860-560-1006
Source: OneKey® MLS as distributed by MLS GRID,MLS#: 845100
Facts & features
Interior
Bedrooms & bathrooms
- Bedrooms: 5
- Bathrooms: 2
- Full bathrooms: 1
- 1/2 bathrooms: 1
Heating
- Hot Water, Steam
Cooling
- Central Air
Appliances
- Included: Stainless Steel Appliance(s)
- Laundry: Electric Dryer Hookup
Features
- First Floor Bedroom
- Windows: Aluminum Frames
- Basement: Finished
- Attic: None
Interior area
- Total structure area: 1,116
- Total interior livable area: 1,116 sqft
Property
Parking
- Total spaces: 1
- Parking features: Driveway
- Carport spaces: 1
- Has uncovered spaces: Yes
Features
- Levels: Two
- Fencing: Back Yard
- Has view: Yes
- View description: City
Lot
- Size: 1,799 Square Feet
- Features: Back Yard
Details
- Parcel number: 035360119
- Special conditions: None
Construction
Type & style
- Home type: SingleFamily
- Architectural style: Other
- Property subtype: Single Family Residence, Residential
Materials
- Brick
- Foundation: Block, Brick/Mortar
Condition
- Year built: 1987
Utilities & green energy
- Sewer: Public Sewer
- Water: Public
- Utilities for property: Electricity Available
Community & HOA
HOA
- Has HOA: No
Location
- Region: Brooklyn
Financial & listing details
- Price per square foot: $582/sqft
- Tax assessed value: $31,380
- Annual tax amount: $4,078
- Date on market: 4/7/2025
- Cumulative days on market: 175 days
- Listing agreement: Exclusive Agency
- Electric utility on property: Yes
Estimated market value
Not available
Estimated sales range
Not available
Not available
Price history
| Date | Event | Price |
|---|---|---|
| 6/6/2025 | Pending sale | $649,000$582/sqft |
Source:  OneKey® MLS as distributed by MLS GRID #845100 Report a problem OneKey® MLS as distributed by MLS GRID #845100 Report a problem | ||
| 4/7/2025 | Listed for sale | $649,000+52.7%$582/sqft |
Source: OneKey® MLS as distributed by MLS GRID #845100 Report a problem | ||
| 1/27/2025 | Sold | $425,000$381/sqft |
Source: Public Record Report a problem | ||
Public tax history
| Year | Property taxes | Tax assessment |
|---|---|---|
| 2025 | $4,270 +4.7% | $30,840 -1.7% |
| 2024 | $4,078 | $31,380 +1.4% |
| 2023 | -- | $30,960 +11.4% |
| 2022 | -- | $27,780 -7.4% |
| 2021 | -- | $30,000 +3.3% |
| 2020 | $3,796 +15.5% | $29,040 +21.3% |
| 2019 | $3,285 -7.2% | $23,940 +41.5% |
| 2018 | $3,539 +3.4% | $16,920 +0.8% |
| 2017 | $3,422 +22.5% | $16,789 +6% |
| 2016 | $2,794 | $15,839 +6% |
| 2015 | $2,794 +65.3% | $14,943 +6% |
| 2014 | $1,691 | $14,100 |
| 2013 | -- | $14,100 +0.8% |
| 2012 | -- | $13,992 +6% |
| 2011 | -- | $13,200 +6% |
| 2010 | -- | $12,453 +6% |
| 2009 | -- | $11,750 |
| 2008 | -- | $11,750 +0.8% |
| 2007 | -- | $11,660 +6% |
| 2006 | -- | $11,000 +6% |
| 2005 | -- | $10,378 +6% |
| 2004 | -- | $9,792 |
| 2003 | -- | $9,792 +0.8% |
| 2002 | -- | $9,717 +6% |
| 2001 | -- | $9,167 +6% |
| 2000 | -- | $8,649 |
Find assessor info on the county website
Monthly payment
Climate risks
Neighborhood: Brownsville
Nearby schools
Schools provided by the listing agent
- Elementary: Ps 156 Waverly
- Middle: Is 392
- High: Teachers Prep High School
Source: OneKey® MLS as distributed by MLS GRID. This data may not be complete. We recommend contacting the local school district to confirm school assignments for this home.

Similar homes
- $575,0002 bd2 ba1.1k sqft570 Christopher Avenue, Brooklyn, NY 11212For Sale

 MLS ID #981044, Errol W. Lewis, Listing by: Keller Williams Realty NYC Grp. OneKey® MLS as distributed by MLS GRID
 - $699,0003 bd2 ba1k sqft10351 101st Street, Richmond Hill, NY 11417For Sale
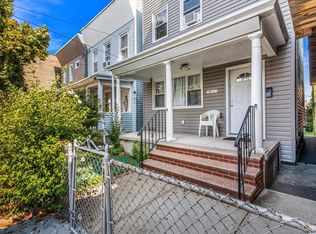 MLS ID #1052592, Ronald Ferrara, Listing by: Keller Williams Landmark II. OneKey® MLS as distributed by MLS GRID
 - $679,0004 bd4 ba1k sqft629 E 89th Street, Brooklyn, NY 11236For Sale
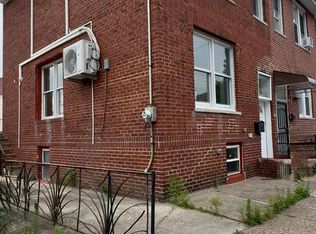 MLS ID #1012583, Linda D. Thomas, Listing by: Landmark Elite Homes Corp. OneKey® MLS as distributed by MLS GRID
 - $688,8883 bd3 ba1.2k sqft326 Berriman St, Brooklyn, NY 11208Active
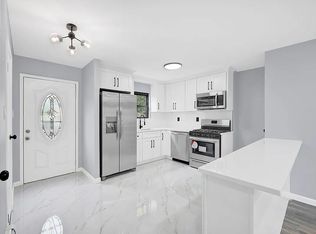 MLS ID #S1845738, Moin Siddiqui, Listing by: Douglas Elliman. StreetEasy
 - $729,0003 bd2 ba1.1k sqft322 Wortman Avenue, Brooklyn, NY 11207For SaleMLS ID #1032870, Aneil Gir, Listing by: Nathan Ethan Realty LLC. OneKey® MLS as distributed by MLS GRID
- $689,0004 bd2 ba1.5k sqft116-38 168th Street, Jamaica, NY 11434For SaleMLS ID #1044793, Omid Pouratian, Listing by: Everest Realty Group LLC. OneKey® MLS as distributed by MLS GRID
- $649,0002 bd1 ba703 sqft15209 118th Avenue, Jamaica, NY 11434For SaleMLS ID #1044561, Dinesh Prasad, Listing by: Hayliam Realty LLC. OneKey® MLS as distributed by MLS GRID
- $699,0003 bd2 ba1.4k sqft13534 117th Street, South Ozone Park, NY 11420For SaleMLS ID #1034000, Ronald Ferrara, Listing by: Keller Williams Landmark II. OneKey® MLS as distributed by MLS GRID
- $659,0002 bd2 ba816 sqft4128 71st Street #4D, Woodside, NY 11377For SaleMLS ID #1013411, Miledy Rodriguez, Listing by: MR Properties. OneKey® MLS as distributed by MLS GRID
- $725,0003 bd2 ba1.5k sqft590 Elton Street, Brooklyn, NY 11208For SaleMLS ID #1032982, R J Santiago GRI SFR, Listing by: Buy Rite Home Sales Inc. OneKey® MLS as distributed by MLS GRID
- $799,0003 bd3 ba1.2k sqft114-33 121st Street, South Ozone Park, NY 11420For SaleMLS ID #1047284, Zaina Mainali, Listing by: Coldwell Banker American Homes. OneKey® MLS as distributed by MLS GRID
- $859,9003 bd2 ba1.2k sqft455 E 43rd Street, Brooklyn, NY 11203For SaleMLS ID #1008942, Elorise J. Rose, Listing by: Douglas Elliman Real Estate. OneKey® MLS as distributed by MLS GRID
- $869,9994 bd3 ba1.2k sqft8915 86th Street, Woodhaven, NY 11421For SaleMLS ID #1032527, Jonathan Minerick, Listing by: HomeCoin.com. OneKey® MLS as distributed by MLS GRID
- $739,0005 bd4 ba1.2k sqft1627 Pilgrim Avenue, Bronx, NY 10461For SaleMLS ID #1033862, Mohammad G. Amin, Listing by: Max It Realty. OneKey® MLS as distributed by MLS GRID
- $699,0003 bd2 ba704 sqft12704 97th Avenue, Richmond Hill S., NY 11419For SaleMLS ID #970718, Gurdeep Singh CBR, Listing by: LAFFEY REAL ESTATE. OneKey® MLS as distributed by MLS GRID
- $859,0002 bd3 ba862 sqft104-20 47th Avenue, Corona, NY 11368For SaleMLS ID #1052324, Qizhan Jack Yao, Listing by: RealMart Realty LLC. OneKey® MLS as distributed by MLS GRID
- $769,0003 bd3 ba1.2k sqft147-18 Foch Boulevard, South Ozone Park, NY 11436For SaleMLS ID #1046186, Karran Parsram, Listing by: Elite Realty International Inc. OneKey® MLS as distributed by MLS GRID
- $649,9993 bd2 ba1.4k sqft868 Morris Park Avenue, Bronx, NY 10462For SaleMLS ID #1036143, Kathleen P. Collins, Listing by: Exit Realty DKC. OneKey® MLS as distributed by MLS GRID
