LAKE VIEW! RESORT AMENITIES! POOL! This stately Colonial Revival estate features 8 bedrooms and 8 baths in an amazing Branson location. Over 6,000 square feet of living space with beautiful Table Rock Lake views and room for everyone. This turn-key property is fully approved for short term rental, or phenomenal as a full time residence! Designed for large gatherings, family retreats, and strong nightly rental performance, the spacious floor plan features multiple living and entertainment areas, a grand staircase, dining space for large groups, and a huge game room complete with pool table, shuffleboard, arcade games, air hockey, and gaming systems. Outdoor living is equally impressive with a screened porch, swimming pool, private hot tub, oversized 20x28 patio, fire pit, and family-friendly green space. Full access to the adjacent resort's amenities including an indoor pool, two outdoor pools, playground, pickleball, basketball, and tennis courts. Conveniently located near Table Rock Lake, State Park Marina, Moonshine Beach, Silver Dollar City, golf courses, shopping, dining, and all that Branson has to offer, this property combines size, amenities, location, and lake views into one exceptional package. Whether you're looking for a luxury vacation home, corporate retreat property, or a high-capacity nightly rental investment, opportunities like this are hard to find.
Active
Price cut: $25K (6/26)
$949,000
121 Lenhart Lane, Branson, MO 65616
8beds
6,027sqft
Single Family Residence
Built in 1999
8,276 Square Feet Lot
$896,300 Zestimate®
$157/sqft
$1,390/mo HOA
What's special
Swimming poolLake viewsIndoor poolTwo outdoor poolsScreened porchGrand staircasePrivate hot tub
- 88 days |
- 350 |
- 10 |
Zillow last checked:
Listing updated:
Listed by:
Cole Currier 417-336-1300,
Currier & Company
Source: SOMOMLS as distributed by MLS GRID,MLS#: 60324978
Facts & features
Interior
Bedrooms & bathrooms
- Bedrooms: 8
- Bathrooms: 9
- Full bathrooms: 8
- 1/2 bathrooms: 1
Heating
- Central, Propane
Cooling
- Central Air
Appliances
- Included: Dishwasher, Free-Standing Electric Oven, Built-In Electric Oven, Dryer, Washer, Refrigerator, Microwave
- Laundry: Main Level, 2nd Floor
Features
- Walk-in Shower, Crown Molding, Soaking Tub, High Ceilings, Walk-In Closet(s)
- Flooring: Hardwood, Vinyl
- Has basement: No
- Has fireplace: Yes
- Fireplace features: Two or More, Gas, Electric
Interior area
- Total structure area: 6,027
- Total interior livable area: 6,027 sqft
- Finished area above ground: 6,027
- Finished area below ground: 0
Property
Parking
- Parking features: Parking Space
Features
- Levels: Two
- Stories: 2
- Patio & porch: Covered, Rear Porch, Screened
- Has spa: Yes
- Spa features: Hot Tub
- Has view: Yes
- View description: Lake, Water
- Has water view: Yes
- Water view: Lake,Water
Lot
- Size: 8,276 Square Feet
- Features: Landscaped
Details
- Parcel number: 182.010002001019.002
Construction
Type & style
- Home type: SingleFamily
- Architectural style: Colonial
- Property subtype: Single Family Residence
Materials
- Brick
- Roof: Composition
Condition
- Year built: 1999
Utilities & green energy
- Sewer: Public Sewer
- Water: Public
Community & HOA
Community
- Subdivision: Chateau Mountain Condo
HOA
- Services included: Pool, Clubhouse, Tennis Court(s)
- HOA fee: $16,677 annually
- HOA phone: 417-250-2333
Location
- Region: Branson
Financial & listing details
- Price per square foot: $157/sqft
- Tax assessed value: $408,280
- Annual tax amount: $11,647
- Date on market: 5/30/2026
Estimated market value
$896,300
$851,000 - $941,000
$5,264/mo
Price history
| Date | Event | Price |
|---|---|---|
| 6/26/2026 | Price change | $949,000-2.6%$157/sqft |
Source:  SOMOMLS as distributed by MLS GRID #60324978 Report a problem SOMOMLS as distributed by MLS GRID #60324978 Report a problem | ||
| 6/12/2026 | Price change | $974,000-2.5%$162/sqft |
Source: SOMOMLS as distributed by MLS GRID #60324978 Report a problem | ||
| 5/30/2026 | Listed for sale | $999,000+62.4%$166/sqft |
Source: SOMOMLS as distributed by MLS GRID #60324978 Report a problem | ||
| 7/15/2020 | Sold | -- |
Source: Agent Provided Report a problem | ||
| 6/8/2020 | Pending sale | $615,000$102/sqft |
Source: Gerken & Associates, Inc. #60140620 Report a problem | ||
| 6/4/2020 | Price change | $615,000+12.9%$102/sqft |
Source: Gerken & Associates, Inc. #60140620 Report a problem | ||
| 4/16/2020 | Price change | $544,900-0.9%$90/sqft |
Source: Gerken & Associates, Inc. #60140620 Report a problem | ||
| 11/16/2019 | Price change | $549,900-1.8%$91/sqft |
Source: Gerken & Associates, Inc. #60140620 Report a problem | ||
| 7/26/2019 | Price change | $560,000-2.6%$93/sqft |
Source: Gerken & Associates, Inc. #60140620 Report a problem | ||
| 6/28/2019 | Price change | $575,000-5.7%$95/sqft |
Source: Gerken & Associates, Inc. #60140620 Report a problem | ||
| 5/31/2019 | Price change | $610,000-2.4%$101/sqft |
Source: ReeceNichols - Lakeview #60131154 Report a problem | ||
| 4/15/2019 | Price change | $625,000-3.8%$104/sqft |
Source: ReeceNichols - Lakeview #60131154 Report a problem | ||
| 3/11/2019 | Listed for sale | $650,000-6.5%$108/sqft |
Source: ReeceNichols - Lakeview #60131154 Report a problem | ||
| 11/12/2018 | Listing removed | $695,000$115/sqft |
Source: RE/MAX Lifestyle Realty #60113395 Report a problem | ||
| 5/16/2018 | Price change | $695,000-12.6%$115/sqft |
Source: RE/MAX Lifestyle Realty #60084756 Report a problem | ||
| 3/20/2018 | Price change | $795,000-10.6%$132/sqft |
Source: RE/MAX Lifestyle Realty #60084756 Report a problem | ||
| 3/6/2018 | Price change | $889,000-0.7%$148/sqft |
Source: RE/MAX Lifestyle Realty #60084756 Report a problem | ||
| 9/21/2017 | Price change | $895,000-3.2%$148/sqft |
Source: RE/MAX Lifestyle Realty #60084756 Report a problem | ||
| 7/18/2017 | Listed for sale | $925,000$153/sqft |
Source: RE/MAX Lifestyle Realty, LLC #60084756 Report a problem | ||
Public tax history
| Year | Property taxes | Tax assessment |
|---|---|---|
| 2025 | -- | -- |
| 2024 | -- | -- |
| 2023 | -- | -- |
| 2022 | -- | -- |
| 2021 | $4,478 +22.9% | -- |
| 2020 | $3,644 +2.5% | $77,570 +12.3% |
| 2019 | $3,555 | $69,100 |
| 2018 | $3,555 -0.2% | $69,100 |
| 2017 | $3,561 +1% | $69,100 -5.1% |
| 2016 | $3,526 -5% | $72,850 |
| 2015 | $3,710 +0.9% | $72,850 +4.2% |
| 2014 | $3,678 | $69,920 |
| 2012 | -- | $69,920 |
| 2011 | -- | $69,920 -2.7% |
| 2010 | -- | $71,830 |
Find assessor info on the county website
Monthly payment
Est. payment
Payment breakdown
Explore the cost of this home by adjusting the details. Changes won't be saved.Climate risks
Neighborhood: 65616
Nearby schools
GreatSchools rating
- NABranson Primary SchoolGrades: PK-KDistance: 4 mi
- 5/10Branson Jr. High SchoolGrades: 7-8Distance: 5.5 mi
- 7/10Branson High SchoolGrades: 9-12Distance: 6.4 mi
Schools provided by the listing agent
- Elementary: Branson Cedar Ridge
- Middle: Branson
- High: Branson
Source: SOMOMLS as distributed by MLS GRID. This data may not be complete. We recommend contacting the local school district to confirm school assignments for this home.

- $397,490-- bd-- ba2.5k sqft119 Lenhart Dr, Branson, MO 65616Off Market
- $694,600-- bd-- ba2.7k sqft121 Lenhart Ln, Branson, MO 65616Off Market
- $322,460-- bd-- ba2.1k sqft117 Lenhart Dr, Branson, MO 65616Off Market
- $48,0004.9 acres124 Lenhart Ln, Branson, MO 65616Off Market
- $--5 bd5 ba2.1k sqft181 Chateau Mountain Dr, Branson, MO 65616Sold
- $1,126,170-- bd-- ba8.6k sqft183 Chateau Mountain Dr, Branson, MO 65616Off Market
- $--6 bd7 ba3k sqft193 Chateau Mountain Dr, Branson, MO 65616Sold
- $416,370-- bd-- ba2.6k sqft189 Chateau Mountain Dr, Branson, MO 65616Off Market
A local agent can set up tours, give advice and negotiate with sellers.
Similar homes
- $1,099,00010 bd9 ba5.8k sqft280 Lakefront Dr, Branson, MO 65616For Sale
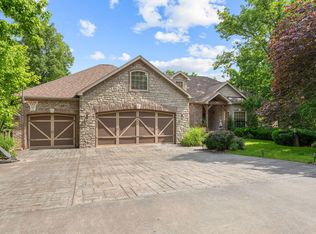
 MLS ID #1353720, Danya Scheiderer, Coldwell Banker Harris McHaney & Faucette-Rogers. ArkansasOne MLS
 - $779,0005 bd5 ba5.4k sqft261 Country Bluff Drive, Branson, MO 65616Active
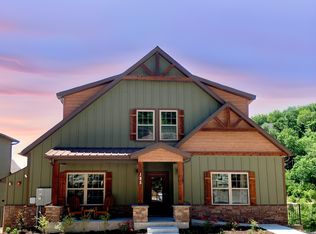
 MLS ID #60331931, Dan Boone, Keller Williams Tri-Lakes. SOMOMLS as distributed by MLS GRID
 - $1,075,0009 bd9 ba5k sqft185 Lakefront Drive, Branson, MO 65616Active
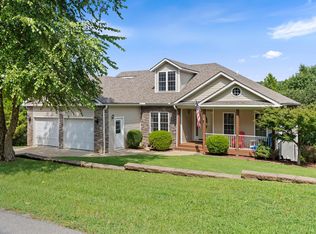
 MLS ID #60324018, Dan Boone, Keller Williams Tri-Lakes. SOMOMLS as distributed by MLS GRID
 - $649,9005 bd4 ba4.4k sqft227 Sherman Way, Branson, MO 65616Active
 MLS ID #60332108, Kimberly Hagan, Keller Williams Tri-Lakes. SOMOMLS as distributed by MLS GRID
 - $1,229,9005 bd5 ba4.9k sqft14 Dalton Circle, Branson, MO 65616ActiveMLS ID #60330284, Lex Kozlov, Alpha Realty MO, LLC. SOMOMLS as distributed by MLS GRID
- $825,0005 bd7 ba3.1k sqft155 Lakefront Drive, Branson, MO 65616ActiveMLS ID #60312070, Dan Fortin, EXP Realty, LLC.. SOMOMLS as distributed by MLS GRID
- $899,9007 bd5 ba5.5k sqft471 Arizona Drive, Branson, MO 65616ActiveMLS ID #60314360, Tanya Bower-Johnson, Murney Associates - Primrose. SOMOMLS as distributed by MLS GRID
- $1,099,0009 bd9 ba3.6k sqft128 Chateau Mountain Court, Branson, MO 65616ActiveMLS ID #60319481, Melissa Miller, Keller Williams Tri-Lakes. SOMOMLS as distributed by MLS GRID
- $930,0006 bd5 ba4.1k sqft156 Pinehurst Drive, Branson, MO 65616ActiveMLS ID #60325151, Cole Currier, Currier & Company. SOMOMLS as distributed by MLS GRID
- $685,0005 bd4 ba4k sqft400 Loganberry Road, Branson, MO 65616ActiveMLS ID #60331913, Cole Currier, Currier & Company. SOMOMLS as distributed by MLS GRID
- $899,0006 bd3 ba5k sqft190 Potential Drive, Hollister, MO 65672ActiveMLS ID #60331509, One.Five Real Estate Advisors, One.Five Real Estate Advisors. SOMOMLS as distributed by MLS GRID
- $925,0005 bd3 ba4.3k sqft770 Mills Hollow Road, Branson, MO 65616ActiveMLS ID #60317521, Thayne Robertson, Heritage Realty and Development. SOMOMLS as distributed by MLS GRID
- $968,0005 bd5 ba4.2k sqft175 Split Rock Drive, Hollister, MO 65672ActiveMLS ID #60325679, Christopher James, Keller Williams Tri-Lakes. SOMOMLS as distributed by MLS GRID
- $1,125,0009 bd9 ba3.6k sqft232 Chateau Mountain Hilltop Way, Branson, MO 65616ActiveMLS ID #60295449, Charlie Gerken, Hustle Back Realty. SOMOMLS as distributed by MLS GRID
- $649,0005 bd3 ba4.2k sqft135 Roark Hills Drive, Branson, MO 65616ActiveMLS ID #60327572, Rachel Dillard, Home Sweet Home Realty & Associates, LLC. SOMOMLS as distributed by MLS GRID
- $739,9998 bd9 ba5.7k sqft143 Arizona Drive, Branson, MO 65616ActiveMLS ID #60287353, Heather Katherine Henderson, PB Realty. SOMOMLS as distributed by MLS GRID
- $725,0005 bd4 ba5.5k sqft564 Arizona Drive, Branson, MO 65616ActiveMLS ID #60325229, Jeff and Rachel Gerken, Gerken & Associates, Inc.. SOMOMLS as distributed by MLS GRID
- $1,039,0005 bd4 ba4.2k sqft530 Parnell Drive, Branson, MO 65616ActiveMLS ID #60304599, Jeff Reynolds, Keller Williams Tri-Lakes. SOMOMLS as distributed by MLS GRID
- $1,100,0007 bd5 ba3.3k sqft847 Airport Road, Branson, MO 65616ActiveMLS ID #60305970, Kristopher Krebbs, Garner Homestead & Commercial Real Estate. SOMOMLS as distributed by MLS GRID
- $995,0005 bd4 ba3.6k sqft209 Richwood Lane, Branson West, MO 65737ActiveMLS ID #60327670, Steve Cox, Keller Williams Local. SOMOMLS as distributed by MLS GRID
