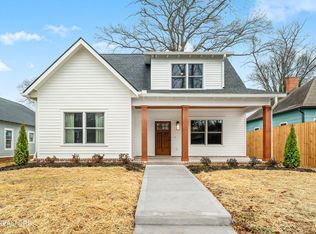
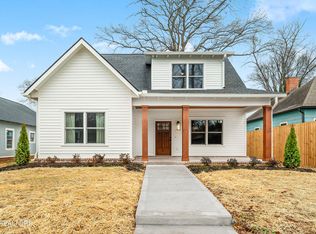
Rare chance to own newer construction in Old North Knox's Mayfield Community! This beautiful 2-year young rancher features an open-concept layout with a stunning floor-to-ceiling stone, wood burning fireplace as the focal point of the living space. The kitchen offers white shaker cabinetry, quartz countertops, and a spacious pantry for ample storage. The owners have thoughtfully upgraded the home with custom built-in cabinetry in the living room and a stylish molding accent wall in the master bedroom, complete with crown molding for an elegant touch. A pull-down attic ladder provides convenient access to additional storage, with attic space extending from the front to the back of the home. Additional improvements include underground gutter drainage (French drain system), providing added peace of mind. Move in ready with modern finishes and timeless charm. Don't miss this one! **The two refrigerators DO NOT remain** All information is deemed reliable, but not guaranteed. Buyer to verify all pertinent information.
Closed
$600,000
121 Leonard Pl, Knoxville, TN 37917
3beds
1,660sqft
Single Family Residence, Residential
Built in 2024
6,534 Square Feet Lot
$601,000 Zestimate®
$361/sqft
$2,865 Estimated rent
Home value
$601,000
$571,000 - $631,000
$2,865/mo
Zestimate® history
Owner options
List your home for rent
$2,865/mo
Rent Zestimate®
Find your next renter with Zillow Rental Manager. Plus, with online applications, you can quickly screen prospective tenants – for free.
$2,865/mo
Rent Zestimate®
Refinance and save
$3,459/mo
Est. payment
Refinancing to a lower rate could help reduce your monthly payments and save thousands over the life of the loan.
$3,459/mo
Est. payment
Explore your selling options
Work with a Zillow partner agent
Leverage their expertise and Zillow's premium Showcase listings to get your home seen by more buyers.
Get startedList with your own agent
Get your home in front of millions of buyers by listing it on Zillow.
Learn how to do itSell it yourself
Take full control of how buyers see your home on Zillow by listing For Sale by Owner (FSBO).
List your homeWhat's special
Zillow last checked:
Listing updated:
Listed by:
Kathy LaPerch 865-444-2400,
United Real Estate Solutions
Bought with:
Katie Beeler, 357658
LeConte Realty, LLC
Source: RealTracs MLS as distributed by MLS GRID,MLS#: 3228720
Facts & features
Interior
Bedrooms & bathrooms
- Bedrooms: 3
- Bathrooms: 2
- Full bathrooms: 2
- Main level bedrooms: 3
Bedroom 1
- Features: Walk-In Closet(s)
- Level: Walk-In Closet(s)
Kitchen
- Features: Pantry
- Level: Pantry
Other
- Features: Utility Room
- Level: Utility Room
Heating
- Central, Electric, Other
Cooling
- Central Air
Appliances
- Included: Dishwasher, Disposal, Dryer, Microwave, Range, Oven, Washer
- Laundry: Washer Hookup, Electric Dryer Hookup
Features
- Walk-In Closet(s), Pantry
- Flooring: Vinyl
- Number of fireplaces: 1
Interior area
- Total structure area: 1,660
- Total interior livable area: 1,660 sqft
- Finished area above ground: 1,660
Property
Parking
- Parking features: On Street
- Has uncovered spaces: Yes
Features
- Levels: One
- Stories: 1
- Patio & porch: Patio, Porch, Covered
Lot
- Size: 6,534 Square Feet
- Dimensions: 50.00 x 129.80 x IRR
- Features: Level
- Topography: Level
Details
- Parcel number: 081LG033
- Special conditions: Standard
Construction
Type & style
- Home type: SingleFamily
- Architectural style: Other
- Property subtype: Single Family Residence, Residential
Materials
- Fiber Cement, Frame, Other, Brick
Condition
- New construction: No
- Year built: 2024
Utilities & green energy
- Sewer: Public Sewer
- Water: Public
- Utilities for property: Electricity Available, Water Available
Community & HOA
Community
- Security: Smoke Detector(s)
- Subdivision: Mayfield Resub
HOA
- Amenities included: Sidewalks
Location
- Region: Knoxville
Financial & listing details
- Price per square foot: $361/sqft
- Tax assessed value: $406,900
- Annual tax amount: $3,774
- Date on market: 4/3/2026
- Electric utility on property: Yes
Price history
| Date | Event | Price |
|---|---|---|
| 6/1/2026 | Sold | $600,000-2.4%$361/sqft |
Source:  RealTracs MLS as distributed by MLS GRID #3228720 Report a problem RealTracs MLS as distributed by MLS GRID #3228720 Report a problem | ||
| 4/5/2026 | Pending sale | $615,000$370/sqft |
Source:  East Tennessee Realtors #1335293 Report a problem East Tennessee Realtors #1335293 Report a problem | ||
| 4/3/2026 | Listed for sale | $615,000+13.9%$370/sqft |
Source: East Tennessee Realtors #1335293 Report a problem | ||
| 5/24/2024 | Sold | $540,000+2.9%$325/sqft |
Source: RealTracs MLS as distributed by MLS GRID #2889103 Report a problem | ||
| 4/26/2024 | Pending sale | $524,900$316/sqft |
Source: East Tennessee Realtors #1259841 Report a problem | ||
| 4/18/2024 | Listed for sale | $524,900$316/sqft |
Source: East Tennessee Realtors #1259841 Report a problem | ||
Public tax history
| Year | Property taxes | Tax assessment |
|---|---|---|
| 2025 | $1,581 +5170% | $101,725 +5116.7% |
| 2024 | $30 | $1,950 |
| 2023 | $30 | $1,950 |
| 2022 | $30 -26.8% | $1,950 +1.3% |
| 2021 | $41 | $1,925 -75% |
| 2020 | $41 | $7,700 |
| 2019 | $41 | $7,700 |
| 2018 | $41 -53.6% | -- |
| 2017 | $88 -9.3% | $1,925 |
| 2016 | $97 | -- |
| 2015 | $97 | -- |
| 2014 | $97 | -- |
Find assessor info on the county website
Neighborhood: Old North Knoxville
Nearby homes
- $524,9003 bd3 ba1.7k sqft123 Leonard Pl LOT 32, Knoxville, TN 37917Sold
- $524,9003 bd3 ba1.7k sqft123 Leonard Pl, Knoxville, TN 37917Sold
- $347,1003 bd1 ba1.4k sqft125 Leonard Pl, Knoxville, TN 37917Off Market
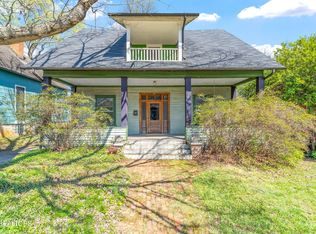
- $440,0004 bd3 ba2.2k sqft127 Leonard Pl, Knoxville, TN 37917Sold
- $371,1003 bd2 ba1.1k sqft1316 Grainger Ave, Knoxville, TN 37917Off Market
- $584,2003 bd3 ba2.2k sqft1324 Grainger Ave, Knoxville, TN 37917Off Market
- $270,0002 bd1 ba986 sqft1318 Grainger Ave, Knoxville, TN 37917Sold
- $187,5000.331 Acres1616 N Broadway St, Knoxville, TN 37917Sold
Nearby schools
GreatSchools rating
- 6/10Christenberry Elementary SchoolGrades: PK-5Distance: 0.8 mi
- 3/10Whittle Springs Middle SchoolGrades: 6-8Distance: 1.9 mi
- 3/10Fulton High SchoolGrades: 9-12Distance: 0.4 mi
Get a cash offer in 3 minutes
Find out how much your home could sell for in as little as 3 minutes with a no-obligation cash offer.
Estimated market value
$601,000
Get a cash offer in 3 minutes
Find out how much your home could sell for in as little as 3 minutes with a no-obligation cash offer.
Estimated market value
$601,000
- Tennessee
- Knox County
- Knoxville
- 37917
- Old North Knoxville
- 121 Leonard Pl
Nearby cities
Nearby neighborhoods
Nearby zip codes
Other Knoxville Topics
