Charming Traditional Brick Home with Lake Views and Timeless Appeal!
Nestled in a well-established neighborhood, this classic brick home offers warmth, charm, and endless potential. Two majestic live oak trees frame the front yard, complemented by mature azalea bushes and a brick walkway leading to a spacious covered front porch — perfect for relaxing afternoons or morning coffee.
Inside, the home welcomes you with original brick floors that flow through the entry, living room, kitchen, and laundry area. A large brick fireplace with gas logs anchors the main living space, creating a cozy and inviting atmosphere. The eat-in kitchen features beautiful maple cabinets, a breakfast nook with a stunning bay window overlooking the expansive backyard, and easy access to the formal dining room — ideal for family gatherings and entertaining.
A small office area is conveniently located off the laundry room, providing a quiet space for work or study. The flexible front living area offers endless possibilities — use it as a second living room, playroom, home gym, or office.
With three comfortable bedrooms and two full bathrooms, this home provides ample space for family living. The oversized two-car garage and large backyard — complete with a storage building and views of Helm Lake — offer both functionality and relaxation. A sprinkler system keeps the beautiful landscaping lush year-round.
Priced to allow for updates, this property is a rare opportunity to personalize a home full of character and solid craftsmanship.
Sold
Price Unknown
121 Lewis St, Sulphur Springs, TX 75482
3beds
2,086sqft
Single Family Residence
Built in 1977
0.46 Acres Lot
$273,200 Zestimate®
$--/sqft
$1,983 Estimated rent
Home value
$273,200
Estimated sales range
Not available
$1,983/mo
Zestimate® history
Owner options
List your home for rent
$1,983/mo
Rent Zestimate®
Find your next renter with Zillow Rental Manager. Plus, with online applications, you can quickly screen prospective tenants – for free.
$1,983/mo
Rent Zestimate®
Refinance and save
Refinancing to a lower rate could help reduce your monthly payments and save thousands over the life of the loan.
Explore your selling options
Work with a Zillow partner agent
Leverage their expertise and Zillow's premium Showcase listings to get your home seen by more buyers.
Get startedList with your own agent
Get your home in front of millions of buyers by listing it on Zillow.
Learn how to do itSell it yourself
Take full control of how buyers see your home on Zillow by listing For Sale by Owner (FSBO).
List your homeWhat's special
Classic brick homeOversized two-car garageThree comfortable bedroomsEat-in kitchenMature azalea bushesBeautiful maple cabinets
Zillow last checked:
Listing updated:
Listed by:
Michelle Blackmon 0650130 903-335-8921,
Freedom Realty 903-335-8921
Bought with:
Martie Abercrombie
Century 21 First Group
Source: NTREIS,MLS#: 21142857
Facts & features
Interior
Bedrooms & bathrooms
- Bedrooms: 3
- Bathrooms: 2
- Full bathrooms: 2
Primary bedroom
- Level: First
- Dimensions: 15 x 15
Living room
- Features: Fireplace
- Level: First
- Dimensions: 1 x 1
Heating
- Central
Cooling
- Central Air, Ceiling Fan(s)
Appliances
- Included: Dishwasher, Disposal
Features
- Decorative/Designer Lighting Fixtures, Eat-in Kitchen, High Speed Internet, Cable TV, Walk-In Closet(s)
- Flooring: Brick, Carpet, Laminate
- Has basement: No
- Number of fireplaces: 1
- Fireplace features: Gas Log, Living Room, Masonry
Interior area
- Total interior livable area: 2,086 sqft
Property
Parking
- Total spaces: 2
- Parking features: Additional Parking, Driveway
- Attached garage spaces: 2
- Has uncovered spaces: Yes
Features
- Levels: One
- Stories: 1
- Patio & porch: Covered
- Pool features: None
- Fencing: None
Lot
- Size: 0.46 Acres
- Features: Back Yard, Cleared, Lawn, Landscaped, Sprinkler System, Few Trees
Details
- Additional structures: Outbuilding
- Parcel number: R000007757
Construction
Type & style
- Home type: SingleFamily
- Architectural style: Traditional,Detached
- Property subtype: Single Family Residence
Materials
- Brick
- Foundation: Slab
- Roof: Composition
Condition
- Year built: 1977
Utilities & green energy
- Sewer: Public Sewer
- Water: Public
- Utilities for property: Natural Gas Available, Sewer Available, Separate Meters, Water Available, Cable Available
Community & HOA
Community
- Features: Curbs
- Subdivision: Lake Highlands Add
HOA
- Has HOA: No
Location
- Region: Sulphur Springs
Financial & listing details
- Tax assessed value: $195,280
- Annual tax amount: $3,413
- Date on market: 1/3/2026
- Cumulative days on market: 9 days
- Listing terms: Cash,Conventional,FHA,USDA Loan,VA Loan
Price history
| Date | Event | Price |
|---|---|---|
| 2/27/2026 | Sold | -- |
Source: NTREIS #21142857 Report a problem | ||
| 1/26/2026 | Pending sale | $275,000$132/sqft |
Source: NTREIS #21142857 Report a problem | ||
| 1/22/2026 | Contingent | $275,000$132/sqft |
Source: NTREIS #21142857 Report a problem | ||
| 1/22/2026 | Pending sale | $275,000$132/sqft |
Source: NTREIS #21142857 Report a problem | ||
| 1/12/2026 | Contingent | $275,000$132/sqft |
Source: NTREIS #21142857 Report a problem | ||
| 1/3/2026 | Listed for sale | $275,000$132/sqft |
Source: NTREIS #21142857 Report a problem | ||
Public tax history
| Year | Property taxes | Tax assessment |
|---|---|---|
| 2024 | -- | $195,280 +27.6% |
| 2023 | -- | $153,090 |
| 2022 | -- | $153,090 +1.7% |
| 2021 | -- | $150,590 |
| 2020 | -- | $150,590 +30.3% |
| 2018 | -- | $115,550 |
Find assessor info on the county website
Neighborhood: 75482
Nearby homes
- $372,4004 bd3 ba3.2k sqft1535 Live Oak St, Sulphur Springs, TX 75482Off Market
- $293,3004 bd3 ba2.5k sqft127 Lewis St, Sulphur Springs, TX 75482Off Market

- $275,2003 bd3 ba1.8k sqft124 Lewis St, Sulphur Springs, TX 75482Off Market

- $223,5003 bd2 ba2k sqft120 Lewis St, Sulphur Springs, TX 75482Off Market
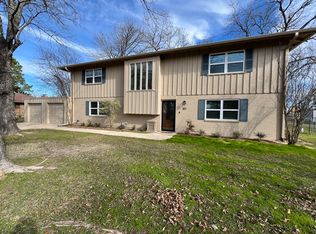
- $229,9004 bd2 ba1.8k sqft1531 Live Oak St, Sulphur Springs, TX 75482For Sale
- $229,400-- bd-- ba3.2k sqft116 Lewis St, Sulphur Springs, TX 75482Off Market
- $206,400-- bd-- ba2.5k sqft1529 Live Oak St, Sulphur Springs, TX 75482Off Market
- $250,800-- bd-- ba3.5k sqft1605 Lakeshore Dr, Sulphur Springs, TX 75482Off Market
Nearby schools
GreatSchools rating
- 7/10Bowie Elementary SchoolGrades: K-3Distance: 2.4 mi
- 5/10Sulphur Springs Middle SchoolGrades: 6-8Distance: 4.5 mi
- 4/10Sulphur Springs High SchoolGrades: 9-12Distance: 3.3 mi
Schools provided by the listing agent
- Elementary: Sulphursp
- Middle: Sulphurspr
- High: Sulphurspr
- District: Sulphur Springs ISD
Source: NTREIS. This data may not be complete. We recommend contacting the local school district to confirm school assignments for this home.
Get a cash offer in 3 minutes
Find out how much your home could sell for in as little as 3 minutes with a no-obligation cash offer.
Estimated market value
$273,200
Get a cash offer in 3 minutes
Find out how much your home could sell for in as little as 3 minutes with a no-obligation cash offer.
Estimated market value
$273,200
- Texas
- Hopkins County
- Sulphur Springs
- 75482
- 121 Lewis St
