Skip main navigation
Closed
  • $255,000

    121 Leyland Hls, Clarkesville, GA 30523

    2beds
    1,374sqft
    Single Family Residence
    Built in 2003
    4,704.48 Square Feet Lot
    $290,100 Zestimate®
    $186/sqft
    $1,599 Estimated rent

    Home value

    $290,100

    $267,000 - $313,000

    $1,599/mo

    Zestimate® history
    Loading
    Loading...

    Owner options

    List your home for rent

    $1,599/mo

    Rent Zestimate®

    Find your next renter with Zillow Rental Manager. Plus, with online applications, you can quickly screen prospective tenants – for free.

    Learn more

    $1,599/mo

    Rent Zestimate®

    Refinance and save

    $2,615/mo

    Est. payment

    Refinancing to a lower rate could help reduce your monthly payments and save thousands over the life of the loan.

    See today's rates

    $2,615/mo

    Est. payment

    Explore your selling options

    Work with a Zillow partner agent

    Leverage their expertise and Zillow's premium Showcase listings to get your home seen by more buyers.

    Get started

    List with your own agent

    Get your home in front of millions of buyers by listing it on Zillow.

    Learn how to do it

    Sell it yourself

    Take full control of how buyers see your home on Zillow by listing For Sale by Owner (FSBO).

    List your home

    What's special

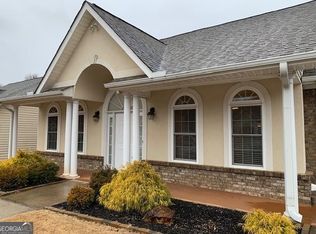
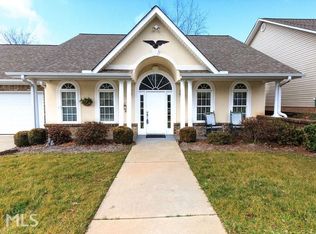
    Act quickly, this coveted, 55 plus restricted patio home residence is a disappearing commodity. Well loved and upgraded where your investment counts makes this offering a sound investment. Stepless entry provides a welcoming foyer that is flanked by the formal dining room, so there is no need to gift your precious furnishings just because right-sizing is your next chapter. Entertain here, more formally, or in your friendly eat-in breakfast room overlooking the private backyard garden. The spacious living room anchors the home between dual owner's suites and accommodates generous seating arrangements. Your evenings will have a spark of added ambiance and warmth as gas logs ignite in the fireplace at the touch of your fingertips. Your galley kitchen is equipped with all appliances and ample enough to please any level of home chef. Steps away is the two-car garage so unloading provisions will not be a chore. Laundry closet is off the kitchen and has a unique ventilation system to insure moisture is whisked to the exterior. There are two bedroom suites, each with an en suite bath, generous closet storage and one has the benefit of a stepless shower and handicap access. Beautiful hardwood floors run underfoot throughout the home. Nine foot ceilings throughout the home offer timeless design and crown moulding is an added touch of class. More? Yes of course, sell your lawnmower or fire your lawn crew, your homeowners association takes care of making sure your lawn is trimmed and managed. Sweet three season sunroom added by the current owner and terraced gardens a delight for anyone with an interest in seasonal gardening. Leyland Hills where you know your neighbors and they soon become friends.

    Zillow last checked:

    Listing updated:

    Listed by:

    Jana P Flury 706-499-6896,

    Keller Williams Lanier Partners

    Bought with:

    Maria Queriapa, 404212

    Keller Williams Lanier Partners

    Source: GAMLS,MLS#: 20168254MLS Logo

    Facts & features

    Interior

    Bedrooms & bathrooms
    • Bedrooms: 2
    • Bathrooms: 2
    • Full bathrooms: 2
    • Main level bathrooms: 2
    • Main level bedrooms: 2
    Dining room
    • Features: Separate Room
    Kitchen
    • Features: Breakfast Area, Pantry
    Heating
    • Propane, Central, Heat Pump
    Cooling
    • Ceiling Fan(s), Central Air, Heat Pump
    Appliances
    • Included: Electric Water Heater, Dryer, Washer, Dishwasher, Microwave, Oven/Range (Combo), Refrigerator
    • Laundry: Laundry Closet, In Kitchen
    Features
    • Vaulted Ceiling(s), Separate Shower, Walk-In Closet(s), Master On Main Level, Split Bedroom Plan
    • Flooring: Hardwood, Tile, Laminate
    • Windows: Double Pane Windows
    • Basement: None
    • Number of fireplaces: 1
    • Fireplace features: Living Room, Factory Built
    • Common walls with other units/homes: No One Below,End Unit,No One Above,1 Common Wall
    Interior area
    • Total structure area: 1,374
    • Total interior livable area: 1,374 sqft
    • Finished area above ground: 1,374
    • Finished area below ground: 0

    Property

    Parking
    • Total spaces: 2
    • Parking features: Attached, Garage Door Opener, Garage, Kitchen Level
    • Has attached garage: Yes
    Features
    • Levels: One
    • Stories: 1
    • Patio & porch: Porch
    • Has spa: Yes
    • Spa features: Bath
    Lot
    • Size: 4,704 sqft
    • Features: Level
    Details
    • Parcel number: 071 028K
    • Special conditions: Estate Owned,Covenants/Restrictions

    Construction

    Type & style
    • Home type: SingleFamily
    • Architectural style: Bungalow/Cottage
    • Property subtype: Single Family Residence
    • Attached to another structure: Yes
    Materials
    • Stone, Stucco, Vinyl Siding
    • Foundation: Slab
    • Roof: Composition
    Condition
    • Resale
    • New construction: No
    • Year built: 2003

    Utilities & green energy

    • Sewer: Public Sewer
    • Water: Public
    • Utilities for property: Underground Utilities, Sewer Connected, Electricity Available, Other, Propane, Water Available

    Community & neighborhood

    Community
    • Community features: None
    Location
    • Region: Clarkesville
    • Subdivision: Leyland Hills

    HOA & financial

    HOA
    • Has HOA: Yes
    • HOA fee: $1,116 annually
    • Services included: Maintenance Grounds, Private Roads, Reserve Fund

    Other

    Other facts
    • Listing agreement: Exclusive Right To Sell
    • Listing terms: Cash,Conventional

    Price history

    DateEventPrice
    3/11/2024Sold$255,000-1.9%$186/sqft
    Source: GAMLS #20168254 Report a problem
    1/30/2024Pending sale$260,000$189/sqft
    Source: GAMLS #20168254 Report a problem
    1/25/2024Listed for sale$260,000$189/sqft
    Source: GAMLS #20168254 Report a problem

    Public tax history

    Tax history is unavailable.

    Neighborhood: 30523

    Nearby schools

    GreatSchools rating
    Schools provided by the listing agent
    • Elementary: Clarkesville
    • Middle: North Habersham
    • High: Habersham Central

    Source: GAMLS. This data may not be complete. We recommend contacting the local school district to confirm school assignments for this home.

    Get a cash offer in 3 minutes
    Find out how much your home could sell for in as little as 3 minutes with a no-obligation cash offer.
    Estimated market value
    $290,100
    Get a cash offer in 3 minutes
    Find out how much your home could sell for in as little as 3 minutes with a no-obligation cash offer.
    Estimated market value
    $290,100