Skip main navigation
Sold for $634,000
  • $634,000

    121 Lietrim Circle, Centerville, MA 02632

    4beds
    1,798sqft
    Single Family Residence
    Built in 1970
    0.38 Acres Lot
    $652,200 Zestimate®
    $353/sqft
    $3,646 Estimated rent

    Home value

    $652,200

    $587,000 - $724,000

    $3,646/mo

    Zestimate® history
    Loading
    Loading...

    Owner options

    List your home for rent

    $3,646/mo

    Rent Zestimate®

    Find your next renter with Zillow Rental Manager. Plus, with online applications, you can quickly screen prospective tenants – for free.

    Learn more

    $3,646/mo

    Rent Zestimate®

    Refinance and save

    $3,730/mo

    Est. payment

    Refinancing to a lower rate could help reduce your monthly payments and save thousands over the life of the loan.

    See today's rates

    $3,730/mo

    Est. payment

    Explore your selling options

    Work with a Zillow partner agent

    Leverage their expertise and Zillow's premium Showcase listings to get your home seen by more buyers.

    Get started

    List with your own agent

    Get your home in front of millions of buyers by listing it on Zillow.

    Learn how to do it

    Sell it yourself

    Take full control of how buyers see your home on Zillow by listing For Sale by Owner (FSBO).

    List your home

    What's special

    Cathedral ceilingPrivate backyardKitchen islandFrench doorsOak floorsSpacious kitchen
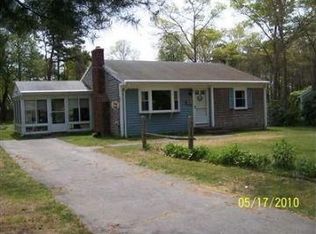
    Charming 4 bedroom, 2 bath home with inground 16'x32' swimming pool and private backyard. The sunny living room w/fireplace and oak floors opens to a spacious kitchen w/kitchen island and all appliances new in 2023. French doors open to a heated 3 season garden room overlooking your very private generous 1/3 acre. 2nd floor primary bedroom - walk-in closet, cathedral ceiling and balcony overlooking gardens and swimming pool. Pool is 16'x32' with new vinyl liner and new sand filter both in 2024. The basement has plenty of built-in storage plus a finished office with recessed lighting. Extras include owner owned solar panel in 2023, heat and A/C 2021, on-demand hot water 2021. new Anderson windows, new gutters. Close to beaches and shopping. A great home in a great location.

    Zillow last checked:

    Listing updated:

    Listed by:

    Deborah A Blakely 508-776-8047,

    Kinlin Grover Compass

    Bought with:

    Michael A Ewald, 9523434

    Stonewater Real Estate

    Source: CCIMLS,MLS#: 22502771MLS Logo

    Facts & features

    Interior

    Bedrooms & bathrooms
    • Bedrooms: 4
    • Bathrooms: 2
    • Full bathrooms: 2
    • Main level bathrooms: 1
    Primary bedroom
    • Description: Flooring: Carpet
    • Features: Balcony, Walk-In Closet(s), Cathedral Ceiling(s)
    • Level: Second
    Bedroom 2
    • Description: Flooring: Carpet
    • Features: Bedroom 2, Shared Full Bath, Closet
    • Level: Second
    Bedroom 3
    • Description: Flooring: Wood
    • Features: Bedroom 3, Shared Full Bath, Closet
    • Level: First
    Bedroom 4
    • Description: Flooring: Wood
    • Features: Bedroom 4, Shared Full Bath
    • Level: First
    Primary bathroom
    • Features: Shared Full Bath
    Dining room
    • Description: Flooring: Tile
    • Features: Cathedral Ceiling(s), Dining Room
    • Level: First
    Kitchen
    • Description: Flooring: Wood
    • Features: Kitchen, Upgraded Cabinets, Kitchen Island
    • Level: First
    Living room
    • Description: Fireplace(s): Wood Burning,Flooring: Wood
    • Features: Living Room
    • Level: First
    Heating
    • Has Heating (Unspecified Type)
    Cooling
    • Central Air
    Appliances
    • Included: Dishwasher, Washer, Refrigerator, Gas Range, Microwave, Electric Dryer, Gas Water Heater
    • Laundry: Laundry Room, In Basement
    Features
    • Recessed Lighting, Linen Closet
    • Flooring: Hardwood, Carpet, Tile
    • Windows: Skylight(s), Bay/Bow Windows
    • Basement: Bulkhead Access,Interior Entry,Full
    • Number of fireplaces: 1
    • Fireplace features: Wood Burning
    Interior area
    • Total structure area: 1,798
    • Total interior livable area: 1,798 sqft

    Property

    Parking
    • Total spaces: 4
    • Parking features: Open
    • Has uncovered spaces: Yes
    Features
    • Stories: 2
    • Patio & porch: Deck
    • Has private pool: Yes
    • Pool features: In Ground, Vinyl
    • Fencing: Fenced, Partial
    • Frontage length: 100.00
    Lot
    • Size: 0.38 Acres
    • Dimensions: 165 x 100
    • Features: Horse Trail, Shopping, Public Tennis, Level, North of Route 28
    Details
    • Additional structures: Outbuilding
    • Parcel number: 169039
    • Zoning: RC
    • Special conditions: None

    Construction

    Type & style
    • Home type: SingleFamily
    • Architectural style: Cape Cod, Colonial
    • Property subtype: Single Family Residence
    Materials
    • Clapboard, Shingle Siding
    • Foundation: Poured
    • Roof: Asphalt, Pitched
    Condition
    • Updated/Remodeled, Actual
    • New construction: No
    • Year built: 1970
    • Major remodel year: 2000

    Utilities & green energy

    • Electric: Photovoltaics Seller Owned
    • Sewer: Septic Tank, Private Sewer
    Green energy
    • Energy generation: Solar

    Community & neighborhood

    Location
    • Region: Centerville

    Other

    Other facts
    • Listing terms: Conventional
    • Road surface type: Paved

    Price history

    DateEventPrice
    7/10/2025Sold$634,000-2.3%$353/sqft
    Source: CCIMLS #22502771 Report a problem
    6/9/2025Pending sale$649,000$361/sqft
    Source: CCIMLS #22502771 Report a problem
    6/6/2025Listed for sale$649,000$361/sqft
    Source: CCIMLS #22502771 Report a problem

    Public tax history

    YearProperty taxesTax assessment
    2025$4,546 +7.4%$561,900 +3.7%
    2024$4,233 +7.5%$542,000 +14.8%
    2023$3,937 +11.3%$472,100 +28.7%
    2022$3,536 -2.3%$366,800 +6.3%
    2021$3,621 +5.7%$345,200 +10.4%
    2020$3,427 -3.3%$312,700 -0.4%
    2019$3,543 +7.4%$314,100 +6.8%
    2018$3,299 +5.9%$294,000 +1.5%
    2017$3,116 -1.6%$289,600 -0.3%
    2016$3,166 0%$290,500 -0.5%
    2015$3,167 +1.8%$291,900 -0.2%
    2014$3,110 +3.6%$292,600 -0.2%
    2013$3,003 +4.1%$293,300 +0.1%
    2012$2,886 +5.2%$293,000 +0.2%
    2011$2,743 +2.1%$292,400 -1.7%
    2010$2,686 -0.7%$297,400 -12.2%
    2009$2,704 +3.2%$338,900 -1.6%
    2008$2,621 +20.7%$344,400 +0.2%
    2007$2,172 +6.1%$343,700 +5.9%
    2006$2,048 +13.7%$324,500 +9%
    2005$1,802 -3%$297,800 +79.9%
    2004$1,857 $165,500
    2003$1,857 +24.5%$165,500 -0.3%
    2001$1,492 -0.4%$166,000 +41.9%
    2000$1,498 $117,000

    Find assessor info on the county website

    Neighborhood: Centerville

    Nearby schools

    GreatSchools rating
    Schools provided by the listing agent
    • District: Barnstable

    Source: CCIMLS. This data may not be complete. We recommend contacting the local school district to confirm school assignments for this home.

    Get a cash offer in 3 minutes
    Find out how much your home could sell for in as little as 3 minutes with a no-obligation cash offer.
    Estimated market value
    $652,200
    Get a cash offer in 3 minutes
    Find out how much your home could sell for in as little as 3 minutes with a no-obligation cash offer.
    Estimated market value
    $652,200