Effortless luxury meets walkable Alpharetta living in this beautifully appointed West Main townhome, with ELEVATOR, where refined design, thoughtful details, and an unbeatable location create a truly special place to call home. Just steps from the restaurants, boutiques, and energy of Downtown Alpharetta, this residence offers the rare combination of privacy, sophistication and connection to everything that makes the area so desirable. From the moment you enter, the home feels inviting yet elevated. Gleaming hardwood floors lead you into natural sunlit home, boasting ceilings that soar to ten feet on the main level, and the open layout flows seamlessly, ready for any gathering. Impressive French doors with casement windows bring energy to the living space, showcasing a welcoming fireplace and plenty of room to lounge. An impressive formal elevator provides quick access to every floor, adding ease and comfort to everyday living. At the heart of the home, the chef’s kitchen is as beautiful as it is functional, featuring crisp white cabinetry, stone countertops, a generous island, walk-in pantry, and premium appliances including double ovens and a gas range. A dual zone cooling wine refrigerator along with beverage cooler will please all! Whether hosting friends or enjoying a quiet morning, the kitchen opens effortlessly to the family room, while a butler’s pantry and popular Scullery elevate entertaining with style and ease. The primary suite is a calming retreat—spacious, serene, and designed for unwinding. With room for a sitting area or home office, a spa-inspired bath with dual vanities and a large walk-in shower. A custom walk-in closet completes the envious space. Additional bedrooms are spacious with ensuite baths and walk in closets, and arranged to provide privacy and warmth for guests or family. On the top level, outdoor living is equally inviting. With a covered rooftop terrace, complete with fireplace that invites lingering conversations, morning coffee, or evenings under the stars. Two fireplaces add warmth and ambiance, creating cozy spaces throughout the home. A rare three-car tandem garage offers exceptional storage and convenience, along with the coveted driveway, large enough to park 2 additional vehicles. Fee-simple ownership and professionally managed maintenance provide a true lock-and-leave lifestyle, while sidewalk-lined streets, community Dog Park, landscaped grounds, and a boutique community atmosphere enhance the sense of ease and belonging. Perfectly positioned near Downtown Alpharetta, Avalon, and GA-400, this home is designed for those who value beautiful spaces, vibrant surroundings, and a lifestyle that feels both polished and relaxed. This is not just a home—it’s a way of living, where every day feels thoughtfully curated and effortlessly enjoyable.
Closed
$1,795,000
121 Lily Garden Pl, Alpharetta, GA 30009
3beds
3,107sqft
Townhouse, Residential
Built in 2019
1,267 Square Feet Lot
$1,812,000 Zestimate®
$578/sqft
$5,808 Estimated rent
Home value
$1,812,000
$1.72M - $1.90M
$5,808/mo
Zestimate® history
Owner options
List your home for rent
$5,808/mo
Rent Zestimate®
Find your next renter with Zillow Rental Manager. Plus, with online applications, you can quickly screen prospective tenants – for free.
$5,808/mo
Rent Zestimate®
Refinance and save
$10,625/mo
Est. payment
Refinancing to a lower rate could help reduce your monthly payments and save thousands over the life of the loan.
$10,625/mo
Est. payment
Explore your selling options
Work with a Zillow partner agent
Leverage their expertise and Zillow's premium Showcase listings to get your home seen by more buyers.
Get startedList with your own agent
Get your home in front of millions of buyers by listing it on Zillow.
Learn how to do itSell it yourself
Take full control of how buyers see your home on Zillow by listing For Sale by Owner (FSBO).
List your homeWhat's special
Welcoming fireplaceGenerous islandRare three-car tandem garageLandscaped groundsGleaming hardwood floorsCovered rooftop terraceNatural sunlit home
Zillow last checked:
Listing updated:
Listed by:
Robin Ives,
Atlanta Fine Homes Sotheby's International 770-870-4009
Bought with:
Jenna Thompson, 414447
Keller Williams Realty Atlanta Partners
Source: FMLS GA,MLS#: 7704322
Facts & features
Interior
Bedrooms & bathrooms
- Bedrooms: 3
- Bathrooms: 4
- Full bathrooms: 3
- 1/2 bathrooms: 1
Rooms
- Room types: Bonus Room, Media Room, Workshop
Primary bedroom
- Features: In-Law Floorplan, Oversized Master, Sitting Room
- Level: In-Law Floorplan, Oversized Master, Sitting Room
Bedroom
- Features: In-Law Floorplan, Oversized Master, Sitting Room
Primary bathroom
- Features: Double Vanity, Separate His/Hers
Dining room
- Features: Great Room, Seats 12+
Kitchen
- Features: Breakfast Bar, Cabinets White, Eat-in Kitchen, Kitchen Island, Pantry Walk-In, Stone Counters, View to Family Room, Wine Rack
Heating
- Central, Zoned
Cooling
- Ceiling Fan(s), Central Air, Zoned
Appliances
- Included: Dishwasher, Disposal, Double Oven, Dryer, ENERGY STAR Qualified Appliances, Gas Cooktop, Gas Oven, Gas Water Heater, Microwave, Range Hood, Refrigerator, Washer
- Laundry: Laundry Room, Upper Level
Features
- Coffered Ceiling(s), Crown Molding, Elevator, High Ceilings 9 ft Upper, High Ceilings 10 ft Main, His and Hers Closets, Recessed Lighting, Sound System, Tray Ceiling(s), Walk-In Closet(s), Wet Bar
- Flooring: Hardwood
- Windows: Insulated Windows
- Basement: None
- Attic: Pull Down Stairs
- Number of fireplaces: 2
- Fireplace features: Electric, Gas Log, Great Room, Outside
- Common walls with other units/homes: 2+ Common Walls,No One Above,No One Below
Interior area
- Total structure area: 3,107
- Total interior livable area: 3,107 sqft
- Finished area above ground: 3,107
Property
Parking
- Total spaces: 3
- Parking features: Attached, Driveway, Garage, Garage Faces Rear, Level Driveway
- Attached garage spaces: 3
- Has uncovered spaces: Yes
Accessibility
- Accessibility features: None
Features
- Levels: Three Or More
- Patio & porch: Covered, Front Porch, Patio, Rooftop
- Exterior features: Courtyard, Garden, Lighting, Rain Gutters
- Pool features: None
- Spa features: None
- Fencing: None
- Has view: Yes
- View description: City, Neighborhood
- Waterfront features: None
- Body of water: None
Lot
- Size: 1,267 Square Feet
- Features: Front Yard, Landscaped, Level
Details
- Additional structures: None
- Parcel number: 22 482212522290
- Special conditions: Trust
- Other equipment: None
- Horse amenities: None
Construction
Type & style
- Home type: Townhouse
- Architectural style: French Provincial,Traditional,Tudor
- Property subtype: Townhouse, Residential
- Attached to another structure: Yes
Materials
- Brick 3 Sides, Brick Front, Stone
- Foundation: Concrete Perimeter
- Roof: Shingle
Condition
- Resale
- New construction: No
- Year built: 2019
Utilities & green energy
- Electric: 110 Volts
- Sewer: Public Sewer
- Water: Public
- Utilities for property: Cable Available, Electricity Available, Natural Gas Available, Phone Available, Sewer Available, Underground Utilities, Water Available
Green energy
- Energy efficient items: None
- Energy generation: None
Community & HOA
Community
- Features: Curbs, Dog Park, Homeowners Assoc, Near Schools, Near Shopping, Near Trails/Greenway, Park, Restaurant, Sidewalks, Street Lights
- Security: Fire Sprinkler System, Security System Owned, Smoke Detector(s)
- Subdivision: West Main
HOA
- Has HOA: Yes
- Services included: Maintenance Grounds, Maintenance Structure, Reserve Fund, Termite, Trash
- HOA fee: $1,750 quarterly
- HOA phone: 770-667-0595
Location
- Region: Alpharetta
Financial & listing details
- Price per square foot: $578/sqft
- Tax assessed value: $1,500,000
- Annual tax amount: $17,625
- Date on market: 1/15/2026
- Cumulative days on market: 22 days
- Listing terms: 1031 Exchange,Cash,Conventional
- Ownership: Fee Simple
- Electric utility on property: Yes
- Road surface type: Asphalt, Paved
Price history
| Date | Event | Price |
|---|---|---|
| 2/24/2026 | Sold | $1,795,000-4.3%$578/sqft |
Source:  FMLS GA #7704322 Report a problem FMLS GA #7704322 Report a problem | ||
| 2/12/2026 | Pending sale | $1,875,000$603/sqft |
Source: FMLS GA #7704322 Report a problem | ||
| 1/15/2026 | Listed for sale | $1,875,000+25%$603/sqft |
Source: FMLS GA #7704322 Report a problem | ||
| 8/3/2023 | Sold | $1,500,000-6.2%$483/sqft |
Source: FMLS GA #7235635 Report a problem | ||
| 7/7/2023 | Pending sale | $1,599,999$515/sqft |
Source: FMLS GA #7235635 Report a problem | ||
| 6/30/2023 | Contingent | $1,599,999$515/sqft |
Source:  GAMLS #10173376 Report a problem GAMLS #10173376 Report a problem | ||
| 6/22/2023 | Listed for sale | $1,599,999-5%$515/sqft |
Source: GAMLS #10173376 Report a problem | ||
| 6/20/2023 | Listing removed | $1,685,000$542/sqft |
Source: GAMLS #10152861 Report a problem | ||
| 5/19/2023 | Price change | $1,685,000-6.4%$542/sqft |
Source: GAMLS #10152861 Report a problem | ||
| 4/25/2023 | Listed for sale | $1,800,000$579/sqft |
Source: GAMLS #10152861 Report a problem | ||
Public tax history
| Year | Property taxes | Tax assessment |
|---|---|---|
| 2024 | $15,672 +76.2% | $600,000 +76.7% |
| 2023 | $8,894 -0.5% | $339,600 |
| 2022 | $8,935 -14.6% | $339,600 -11.9% |
| 2021 | $10,462 +23.1% | $385,640 +28.1% |
| 2020 | $8,498 | $301,080 |
Find assessor info on the county website
Neighborhood: Downtown
Nearby homes
- $1,501,6003 bd4 ba3.1k sqft121 Lilly Garden Pl #13, Alpharetta, GA 30009Off Market

- $1,454,1003 bd4 ba3.2k sqft117 Lily Garden Pl UNIT 15, Alpharetta, GA 30009Off Market
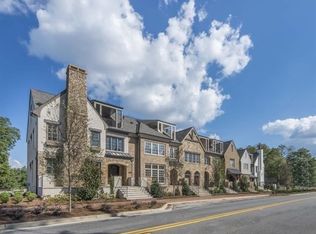
- $1,643,9004 bd4 ba3.2k sqft51 Church St, Alpharetta, GA 30009Off Market
- $1,698,9003 bd4 ba3.2k sqft51 Church St #11, Alpharetta, GA 30009Off Market

- $1,800,0003 bd4 ba3.1k sqft204 Violet Garden Walk, Alpharetta, GA 30009Pending
- $59,9003 bd4 ba3.1k sqft95 Canton St, Alpharetta, GA 30009Off Market
- $1,570,9003 bd4 ba3.2k sqft53 Church St #10, Alpharetta, GA 30009Off Market
- $1,535,7003 bd4 ba3.2k sqft53 Church St, Alpharetta, GA 30009Off Market
Nearby schools
GreatSchools rating
- 9/10Alpharetta Elementary SchoolGrades: PK-5Distance: 0.4 mi
- 9/10Hopewell Middle SchoolGrades: 6-8Distance: 1.8 mi
- 10/10Cambridge High SchoolGrades: 9-12Distance: 2.9 mi
Schools provided by the listing agent
- Elementary: Alpharetta
- Middle: Hopewell
- High: Cambridge
Source: FMLS GA. This data may not be complete. We recommend contacting the local school district to confirm school assignments for this home.
Get a cash offer in 3 minutes
Find out how much your home could sell for in as little as 3 minutes with a no-obligation cash offer.
Estimated market value
$1,812,000
Get a cash offer in 3 minutes
Find out how much your home could sell for in as little as 3 minutes with a no-obligation cash offer.
Estimated market value
$1,812,000
- Georgia
- Fulton County
- Alpharetta
- 30009
- Downtown
- 121 Lily Garden Pl
Nearby cities
Nearby neighborhoods
Nearby zip codes
Other Alpharetta Topics
