Step into effortless elegance at 121 Lindera Preserve Boulevard--a beautifully appointed 2,667-square-foot traditional home in Summerville's beloved Cane Bay Plantation, where thoughtful design meets everyday comfort. Built in 2013 and featuring a striking architectural roof, this residence welcomes you with a classic front porch and leads you into an open, airy interior defined by smooth ceilings and 9-foot ceilings throughout. The main level boasts a rare and coveted feature: a primary bedroom suite, offering single-level living convenience without sacrificing an inch of style. Complete with a walk-in closet, this retreat is a true sanctuary.At the heart of the home, the kitchen shines with a generous island, gas range, and included refrigerator and microwave--making meal prep a pleasure. Just off the kitchen, the spacious living area is warmed by a beautiful gas fireplace, creating a cozy yet sophisticated gathering space. Upstairs, a versatile loft awaits your personal touch--home theater, gym, or playroom--along with three additional bedrooms and two more full baths, ensuring plenty of space for family or guests. The thoughtful three-full-bath layout means no one ever has to wait. Outside, your covered patio provides the perfect perch for quiet mornings or relaxed weekends, while the community delivers resort-style living with sparkling pools, scenic walk and jog trails, a park, and included trash service. With natural gas heat, a two-car garage, and the included washer for true move-in readiness, this home is as practical as it is beautiful. Come experience the perfect balance of main-level primary luxury and upstairs flexibility at 121 Lindera Preserve Boulevard--your Lowcountry retreat awaits.
Closed
Zillow last checked:
Listing updated:
Bought with:
AgentOwned Realty Preferred Group
Source: CTMLS,MLS#: 26017359
Price history
| Date | Event | Price |
|---|---|---|
| 8/18/2026 | Sold | $384,000-4%$144/sqft |
Source:  CTMLS #26017359 Report a problem CTMLS #26017359 Report a problem | ||
| 6/15/2026 | Listed for sale | $399,900$150/sqft |
Source: CTMLS #26017359 Report a problem | ||
Nearby homes
- $480,0004 bd2 ba3.5k sqft125 Lindera Preserve Blvd, Summerville, SC 29486Sold
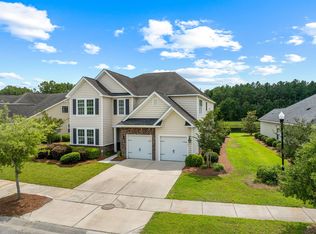
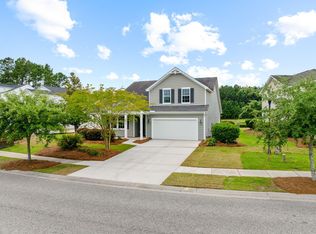
- $384,0004 bd2 ba2.1k sqft117 Lindera Preserve Blvd, Summerville, SC 29486Sold
- $378,0005 bd3 ba2.3k sqft496 Yellow Leaf Ln, Summerville, SC 29486Off Market
- $391,1005 bd3 ba2.1k sqft535 Spanish Wells Rd, Summerville, SC 29486Off Market
Get a cash offer in 3 minutes
Find out how much your home could sell for in as little as 3 minutes with a no-obligation cash offer.
Estimated market value
$405,200
