• Located on 1.744 acre wooded lot on a quiet cul-de-sac
• Approximated 4,000 square feet of heated space
• Exterior dental molding
• Flooring on the main level is predominantly white oak
• Custom door and window trim throughout home
• Wired for security system
Main Floor
• Foyer/Entrance
o Hardwood floor
o Leaded glass sidelights
o Two closets
o Dental crown molding
o Hardwood stair tread
• Living Room
o Spacious 16’3” x 20’9”
o Solid hardwood paneling on one wall and chimney surround
o Dental crown molding
o Hardwood floor
o Custom fireplace mantel
o Masonry fireplace and chimney with gas starter, ash dump and damper
o Venetian blinds
• Dining Room
o Spacious 16’3” x 14’3”
o Brass chandelier
o Dental crown molding
o Hardwood floor
o Chair rail
o Venetian blinds
• Kitchen
o 16’ x 12’9”
o Includes breakfast area
o Beautiful brick wall holds the oven, microwave and surface unit
o Oak cabinets and pantry
o Double sink with garbage disposal
o Bavarian tile floor and backsplash
o Corian countertops
o Pantry
o Large picture window in breakfast area overlooking deck and backyard
• Den
o 13’6” x 23’
o Antique mantel
o Masonry fireplace and chimney with log storage nook, gas starter, ash dump and damper
o Hardwood floor
o Built-in lighted bookshelves on back 3 walls
o One bookcase hinged to reveal a 7’5” x 9’8” hidden study (or panic room)
o Interior shuttered windows on back wall
o Venetian blinds on front windows
• Bedroom Four/ Office
o 16’3” x 11’9”
o Carpet
o Shuttered windows
o Ceiling fan
• Bath
o Brushed chrome fixtures
o Large closet
o Cabinet storage
o Floor tile
o Tiled shower
• Enclosed Screened Porch
o 20’6” x 12’6”
o Ceiling Fan
• Deck – off screened porch
o 13’8” x 12’6”
o Open
• Garage
o Three separate bays, each with 9’w x 8’ h sectional doors; two have electric openers & the third is wired for opener
o Two windows with Venetian blinds
o Door to backyard
Second Floor
• Primary Suite
o 16’3” x 21’
o Carpet
o Venetian blinds
o Walk-in closet with cedar wall
• Primary Bath
o Synthetic marble vanity
o Tile floor
o Tiled to ceiling walk-in shower
o Custom cabinets
o Interior shuttered window
• Bedroom Two
o 15’ x 13’3”
o Carpet
o Ceiling fan
o Crown molding
o Double closets
o Doorway to walk-in attic over den and garage
o Interior shuttered windows
o Chair rail
• Attic
o Large floored storage/ attic area over den and 3 car garage
• Hall Bath
o Custom cabinets
o Interior shuttered window
o Tile floor
o Linen cabinet
• Hallway
o Attic fan
o Linen closet
o Cedar closet with laundry chute to basement laundry room
o Dental molding
o Hardwood floor
• Bedroom Three
o 16’3” x 15’5”
o Carpet
o Spacious walk-in closet
o Crown molding
o Ceiling fan
o Venetian blinds
Lower Level/ Basement
Concrete floors and suspended ceiling throughout this level. Large foyer area at base of stairs. Large enclosed storage area under stairwell.
• Daylight basement/ living area
o 690 square feet
o Four windows with Venetian blinds
o Display cabinets
o Set-up for wood stove on brick wall
• Workshop
o 15’8” x 10’3”
• Laundry
o 15’8” x 10’3”
o Laundry chute drop from second floor hall closet
o Double basin laundry sink
o Generous laundry hanging area
o Floor drain
• Powder Room
o Half bath
o Ceramic tile
• Mechanical Room
o Natural gas 50 gallon water heater
o HVAC (natural gas heat) for main floor and basement
o Dehumidifier
• Patio
o 44’ x 12’6”
o Under the covered screen porch and open deck
o Brick pavers
o Brick columns supporting porch & deck above
o Flower bed areas
• Lower Garage
o 23’ x 13’
o Paved access from main paved drive
o Sectional door -- 9’w x 8’h
o Storage – cabinets and open shelves
The information contained herein is thought to be accurate, but is not warranted.
Sold for $366,500
$366,500
121 Lisa Ln, Carrollton, GA 30117
4beds
4,080sqft
SingleFamily
Built in 1980
2.21 Acres Lot
$486,300 Zestimate®
$90/sqft
$3,111 Estimated rent
Home value
$486,300
$447,000 - $535,000
$3,111/mo
Zestimate® history
Owner options
List your home for rent
$3,111/mo
Rent Zestimate®
Find your next renter with Zillow Rental Manager. Plus, with online applications, you can quickly screen prospective tenants – for free.
$3,111/mo
Rent Zestimate®
Refinance and save
$2,333/mo
Est. payment
Refinancing to a lower rate could help reduce your monthly payments and save thousands over the life of the loan.
$2,333/mo
Est. payment
Explore your selling options
Work with a Zillow partner agent
Leverage their expertise and Zillow's premium Showcase listings to get your home seen by more buyers.
Get startedList with your own agent
Get your home in front of millions of buyers by listing it on Zillow.
Learn how to do itSell it yourself
Take full control of how buyers see your home on Zillow by listing For Sale by Owner (FSBO).
List your homeWhat's special
Surface unitLower garageMasonry fireplaceHardwood floorHalf bathCustom fireplace mantelDamper o hardwood floor
Facts & features
Interior
Bedrooms & bathrooms
- Bedrooms: 4
- Bathrooms: 4
- Full bathrooms: 3
- 1/2 bathrooms: 1
Heating
- Other, Gas
Cooling
- Central
Appliances
- Included: Dishwasher, Garbage disposal, Microwave, Range / Oven
Features
- Flooring: Tile, Carpet, Hardwood
- Basement: Finished
- Has fireplace: Yes
Interior area
- Total interior livable area: 4,080 sqft
Property
Parking
- Total spaces: 4
- Parking features: Garage - Attached
Features
- Exterior features: Brick
- View description: None
Lot
- Size: 2.21 Acres
Details
- Parcel number: C040190132
Construction
Type & style
- Home type: SingleFamily
Materials
- masonry
- Roof: Asphalt
Condition
- Year built: 1980
Community & HOA
Location
- Region: Carrollton
Financial & listing details
- Price per square foot: $90/sqft
- Tax assessed value: $465,834
- Annual tax amount: $4,934
Price history
| Date | Event | Price |
|---|---|---|
| 3/6/2024 | Sold | $366,500-18.4%$90/sqft |
Source: Public Record Report a problem | ||
| 12/3/2022 | Listing removed | -- |
Source: Owner Report a problem | ||
| 10/11/2022 | Listed for sale | $449,000$110/sqft |
Source: Owner Report a problem | ||
| 10/4/2022 | Listing removed | -- |
Source: Owner Report a problem | ||
| 7/6/2022 | Listed for sale | $449,000+12.3%$110/sqft |
Source: Owner Report a problem | ||
| 1/28/2022 | Sold | $400,000+74%$98/sqft |
Source: Public Record Report a problem | ||
| 5/31/2016 | Sold | $229,900$56/sqft |
Source: Public Record Report a problem | ||
| 4/19/2016 | Pending sale | $229,900$56/sqft |
Source: Georgia West Realty #129393 Report a problem | ||
| 4/5/2016 | Listed for sale | $229,900$56/sqft |
Source: GEORGIA WEST REALTY INC #07427975 Report a problem | ||
| 6/18/2015 | Pending sale | $229,900$56/sqft |
Source: RE/MAX UNITED #07427975 Report a problem | ||
| 4/27/2015 | Listed for sale | $229,900$56/sqft |
Source: RE/MAX UNITED #07427975 Report a problem | ||
| 4/18/2015 | Pending sale | $229,900$56/sqft |
Source: RE/MAX UNITED #07427975 Report a problem | ||
| 4/1/2015 | Listed for sale | $229,900$56/sqft |
Source: RE/MAX UNITED #07427975 Report a problem | ||
Public tax history
| Year | Property taxes | Tax assessment |
|---|---|---|
| 2025 | $4,934 -3.1% | $186,334 |
| 2024 | $5,091 +13.1% | $186,334 +16.5% |
| 2023 | $4,504 +25.2% | $160,000 +18.2% |
| 2022 | $3,598 +11.7% | $135,324 +13.8% |
| 2021 | $3,221 +6.2% | $118,907 +8.6% |
| 2020 | $3,033 +2.8% | $109,444 +5.1% |
| 2019 | $2,950 +5% | $104,137 +7% |
| 2018 | $2,809 +0.5% | $97,367 |
| 2017 | $2,794 +166.7% | $97,367 |
| 2016 | $1,047 -0.6% | $97,367 +1.6% |
| 2015 | $1,054 +15.6% | $95,848 +15.2% |
| 2014 | $911 | $83,202 |
| 2013 | -- | -- |
| 2012 | -- | -- |
| 2011 | -- | -- |
| 2010 | -- | -- |
| 2008 | -- | $83,202 |
| 2007 | -- | $83,202 |
| 2006 | -- | $83,202 |
| 2005 | -- | $83,202 |
| 2004 | -- | $83,202 |
| 2003 | -- | $83,202 |
| 2002 | -- | $83,202 |
| 2001 | -- | $83,202 |
| 2000 | -- | $83,202 |
| 1999 | -- | $83,202 |
Find assessor info on the county website
Neighborhood: 30117
Nearby homes
- $384,2004 bd3 ba2.8k sqft214 Lakewood Dr, Carrollton, GA 30117Off Market
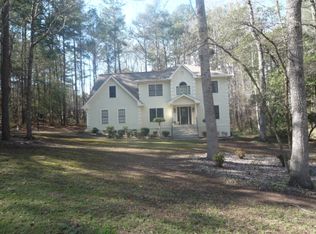
- $23,500-- bd-- ba-- sqft206 Lakewood Dr, Carrollton, GA 30117Off Market
- $610,0006 bd6 ba4.2k sqft120 Lisa Ln, Carrollton, GA 30117Sold

- $368,0004 bd3 ba2.4k sqft204 Lakewood Dr, Carrollton, GA 30117Off Market
- $519,2004 bd3 ba3k sqft104 Wimbledon Ct, Carrollton, GA 30117Off Market
- $437,6003 bd2 ba2.1k sqft216 Lakewood Dr, Carrollton, GA 30117Off Market
- $548,4003 bd4 ba3.2k sqft102 Lakewood Dr, Carrollton, GA 30117Off Market
- $481,8004 bd4 ba2.5k sqft105 Wimbledon Ct, Carrollton, GA 30117Off Market
Nearby schools
GreatSchools rating
- 7/10Carrollton Elementary SchoolGrades: PK-3Distance: 3.3 mi
- 6/10Carrollton Jr. High SchoolGrades: 6-8Distance: 3.4 mi
- 6/10Carrollton High SchoolGrades: 9-12Distance: 2.9 mi
Schools provided by the listing agent
- Elementary: Carrollton / Carrollton City / Carroll County/ Ga
- Middle: Carrollton / Carrollton City / Carroll County/ Ga
- High: Carrollton / Carrollton City / Carroll County/ Ga
Source: The MLS. This data may not be complete. We recommend contacting the local school district to confirm school assignments for this home.
Get a cash offer in 3 minutes
Find out how much your home could sell for in as little as 3 minutes with a no-obligation cash offer.
Estimated market value
$486,300
Get a cash offer in 3 minutes
Find out how much your home could sell for in as little as 3 minutes with a no-obligation cash offer.
Estimated market value
$486,300
- Georgia
- Carroll County
- Carrollton
- 30117
- 121 Lisa Ln
