Owners have taken excellent care of this rare find. This 3 bed 2 bath has so many upgrades and is in Brandon School District. New tile shower with built in seat was installed July 2024. New HVAC/furnace was installed in 2023. New roof was put on in 2023. Custom cabinets added in the kitchen for more storage. Beautiful wood flooring in living/dining and master bedroom. 10x16 storage building in backyard. Relax on your covered back porch and hear the birds sing.
Closed
Price Unknown
121 Live Oaks Blvd, Pearl, MS 39208
3beds
1,619sqft
Residential, Single Family Residence
Built in 2000
10,454 Square Feet Lot
$264,500 Zestimate®
$--/sqft
$1,856 Estimated rent
Home value
$264,500
$243,000 - $288,000
$1,856/mo
Zestimate® history
Owner options
List your home for rent
$1,856/mo
Rent Zestimate®
Find your next renter with Zillow Rental Manager. Plus, with online applications, you can quickly screen prospective tenants – for free.
$1,856/mo
Rent Zestimate®
Refinance and save
$100/mo
Est. payment
Refinancing to a lower rate could help reduce your monthly payments and save thousands over the life of the loan.
$100/mo
Est. payment
Explore your selling options
Work with a Zillow partner agent
Leverage their expertise and Zillow's premium Showcase listings to get your home seen by more buyers.
Get startedList with your own agent
Get your home in front of millions of buyers by listing it on Zillow.
Learn how to do itSell it yourself
Take full control of how buyers see your home on Zillow by listing For Sale by Owner (FSBO).
List your homeWhat's special
Covered back porchCustom cabinetsNew roofBeautiful wood flooring
Zillow last checked:
Listing updated:
Listed by:
Karen Collins 601-919-8326,
Merck Team Realty, Inc.
Bought with:
Chris Ebelhar, S56292
Evans Premier Properties, LLC
Source: MLS United,MLS#: 4094552
Facts & features
Interior
Bedrooms & bathrooms
- Bedrooms: 3
- Bathrooms: 2
- Full bathrooms: 2
Heating
- Central, Natural Gas
Cooling
- Central Air, Electric, Gas
Appliances
- Included: Dishwasher, Electric Cooktop, Gas Water Heater, Refrigerator
- Laundry: Washer Hookup
Features
- Beamed Ceilings, Ceiling Fan(s), Double Vanity, Eat-in Kitchen, High Ceilings, High Speed Internet, Recessed Lighting, Soaking Tub, Storage, Vaulted Ceiling(s), Walk-In Closet(s), Wired for Data
- Flooring: Carpet, Ceramic Tile, Laminate
- Doors: Dead Bolt Lock(s), Storm Door(s)
- Windows: Aluminum Frames
- Has fireplace: Yes
- Fireplace features: Gas Log, Living Room
Interior area
- Total structure area: 1,619
- Total interior livable area: 1,619 sqft
Property
Parking
- Total spaces: 3
- Parking features: Driveway, Garage Door Opener, Storage, Concrete
- Garage spaces: 2
- Has uncovered spaces: Yes
Features
- Levels: One
- Stories: 1
- Patio & porch: Awning(s), Deck, Front Porch, Patio, Porch, Rear Porch, Slab
- Exterior features: Awning(s), Lighting, Private Yard
- Fencing: Wood
Lot
- Size: 10,454 Square Feet
- Features: Front Yard, Landscaped
Details
- Additional structures: Shed(s), Storage
- Parcel number: G0700002000790
Construction
Type & style
- Home type: SingleFamily
- Property subtype: Residential, Single Family Residence
Materials
- Brick, Siding
- Foundation: Slab
- Roof: Architectural Shingles,Shingle
Condition
- New construction: No
- Year built: 2000
Utilities & green energy
- Sewer: Public Sewer
- Water: Public
- Utilities for property: Cable Available, Electricity Available, Natural Gas Available, Natural Gas Connected, Water Available, Underground Utilities
Community & HOA
Community
- Subdivision: Live Oaks Place
HOA
- Has HOA: Yes
- Services included: Management
- HOA fee: $100 semi-annually
Location
- Region: Pearl
Financial & listing details
- Tax assessed value: $149,240
- Annual tax amount: $615
- Date on market: 10/19/2024
- Electric utility on property: Yes
Price history
| Date | Event | Price |
|---|---|---|
| 5/1/2025 | Sold | -- |
Source: MLS United #4094552 Report a problem | ||
| 3/16/2025 | Pending sale | $269,000$166/sqft |
Source: MLS United #4094552 Report a problem | ||
| 10/19/2024 | Listed for sale | $269,000+79.5%$166/sqft |
Source: MLS United #4094552 Report a problem | ||
| 10/28/2008 | Listing removed | $149,900$93/sqft |
Source: Century 21 #191366 Report a problem | ||
| 9/11/2008 | Price change | $149,900-3.6%$93/sqft |
Source: Century 21 #191366 Report a problem | ||
| 7/1/2008 | Listed for sale | $155,500$96/sqft |
Source: Century 21 #191366 Report a problem | ||
Public tax history
| Year | Property taxes | Tax assessment |
|---|---|---|
| 2025 | $2,251 +265.8% | $22,386 +45.2% |
| 2024 | $615 0% | $15,416 +0.5% |
| 2023 | $615 +1.5% | $15,345 |
| 2022 | $606 | $15,345 |
| 2021 | $606 | $15,345 +11.7% |
| 2020 | $606 -0.8% | $13,734 |
| 2019 | $611 -2% | $13,734 |
| 2018 | $623 +2% | $13,734 |
| 2017 | $611 | $13,734 +1.8% |
| 2016 | $611 -36% | $13,486 |
| 2015 | $954 +3.1% | $13,486 |
| 2014 | $925 +0.7% | $13,486 +0.5% |
| 2013 | $919 | $13,419 |
| 2012 | $919 +5.8% | $13,419 |
| 2011 | $869 | $13,419 |
| 2010 | $869 -5.4% | $13,419 -4% |
| 2009 | $918 +0.8% | $13,984 |
| 2008 | $910 +20% | $13,984 |
| 2007 | $759 0% | -- |
| 2006 | $759 -1.2% | -- |
| 2005 | $768 | -- |
| 2004 | $768 +0.8% | -- |
| 2003 | $762 +2.7% | -- |
| 2002 | $742 | -- |
| 2001 | -- | $3,300 |
Find assessor info on the county website
Neighborhood: 39208
Nearby homes
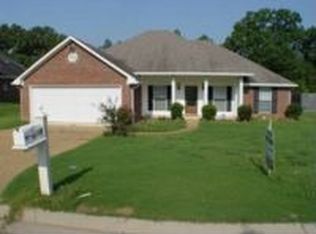
- $256,8003 bd2 ba1.6k sqft119 Live Oaks Blvd, Pearl, MS 39208Off Market
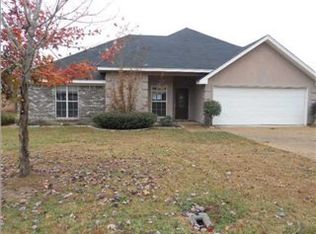
- $236,6003 bd2 ba1.4k sqft123 Live Oaks Blvd, Pearl, MS 39208Off Market
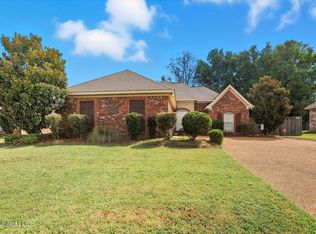
- $--3 bd2 ba1.5k sqft316 London Way, Pearl, MS 39208Sold
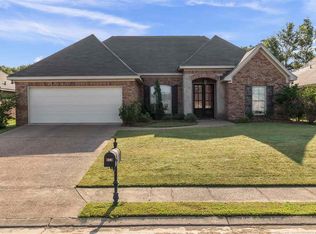
- $255,1003 bd2 ba1.5k sqft318 London Way, Pearl, MS 39208Off Market
- $250,9003 bd2 ba-- sqft117 Live Oaks Blvd, Pearl, MS 39208Off Market
- $301,3004 bd2 ba2.1k sqft133 Live Oaks Blvd #511, Pearl, MS 39208Off Market
- $260,4003 bd2 ba1.4k sqft314 London Way, Pearl, MS 39208Off Market
- $250,2003 bd2 ba1.4k sqft320 London Way, Pearl, MS 39208Off Market
Nearby schools
GreatSchools rating
- 10/10Rouse Elementary SchoolGrades: PK-1Distance: 3.4 mi
- 8/10Brandon Middle SchoolGrades: 6-8Distance: 4.3 mi
- 9/10Brandon High SchoolGrades: 9-12Distance: 4.1 mi
Schools provided by the listing agent
- Elementary: Stonebridge
- Middle: Brandon
- High: Brandon
Source: MLS United. This data may not be complete. We recommend contacting the local school district to confirm school assignments for this home.
- Mississippi
- Rankin County
- Brandon
- 39208
- 121 Live Oaks Blvd
