
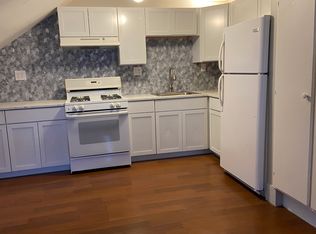
One year home warranty included with sale! Motivated Seller! Classic charm meets Modern updates! This home offers four bedrooms and a newer kitchen featuring updated appliances, including an oven, dishwasher, freestanding refrigerator, and separate freestanding freezer. A smart washer and dryer add everyday convenience, while solar panels on the garage provide added energy efficiency and long-term value. Ideally located just minutes from vibrant downtown Howell, you'll enjoy easy access to local restaurants, boutique shopping, year-round festivals, parks, and community events, with quick access to I-96 for an easy commute. Don't miss your opportunity to own this updated home in a desirable location—schedule your showing today!
For sale
Price cut: $2K (8/3)
$285,000
121 Livingston St, Howell, MI 48843
4beds
1,516sqft
:
Get pre-qualified$1,814/mo
Single Family Residence
Built in 1880
6,969 Square Feet Lot
$283,400 Zestimate®
$188/sqft
$-- HOA
What's special
- 23 days |
- 1,042 |
- 35 |
Likely to sell faster than
Zillow last checked:
Listing updated:
Listed by:
Kristi R Roberts 810-844-1392,
KNE Realty 360, Inc 248-429-9383,
Kevin Flowers 517-743-6557,
KNE Realty 360, Inc
Source: Realcomp II,MLS#: 20261056904
Facts & features
Interior
Bedrooms & bathrooms
- Bedrooms: 4
- Bathrooms: 1
- Full bathrooms: 1
Primary bedroom
- Level: Second
- Area: 154
- Dimensions: 14 X 11
Bedroom
- Level: Entry
- Area: 99
- Dimensions: 11 X 9
Bedroom
- Level: Second
- Area: 99
- Dimensions: 9 X 11
Bedroom
- Level: Second
- Area: 99
- Dimensions: 9 X 11
Other
- Level: Entry
- Area: 81
- Dimensions: 9 X 9
Dining room
- Level: Entry
- Area: 154
- Dimensions: 14 X 11
Family room
- Level: Second
- Area: 110
- Dimensions: 10 X 11
Kitchen
- Level: Entry
- Area: 169
- Dimensions: 13 X 13
Living room
- Level: Entry
- Area: 368
- Dimensions: 23 X 16
Heating
- Forced Air, Natural Gas
Cooling
- Central Air
Appliances
- Included: Dishwasher, Dryer, Free Standing Freezer, Free Standing Gas Oven, Free Standing Refrigerator, Microwave, Stainless Steel Appliances, Washer
- Laundry: Other
Features
- Basement: Full,Unfinished
- Has fireplace: No
Interior area
- Total interior livable area: 1,516 sqft
- Finished area above ground: 1,516
Property
Parking
- Total spaces: 1
- Parking features: One Car Garage, Detached
- Garage spaces: 1
Accessibility
- Accessibility features: Accessible Approach With Ramp
Features
- Levels: One And One Half
- Stories: 1.5
- Entry location: GroundLevelwSteps
- Patio & porch: Enclosed, Patio
- Pool features: None
- Fencing: Back Yard,Fenced
Lot
- Size: 6,969 Square Feet
- Dimensions: 82.5 x 83
Details
- Additional structures: Sheds
- Parcel number: 1736303073
- Special conditions: Short Sale No,Standard
Construction
Type & style
- Home type: SingleFamily
- Architectural style: Colonial
- Property subtype: Single Family Residence
Materials
- Vinyl Siding
- Foundation: Michigan Basement, Stone, Sump Pump
- Roof: Asphalt
Condition
- New construction: No
- Year built: 1880
- Major remodel year: 2022
Details
- Warranty included: Yes
Utilities & green energy
- Sewer: Public Sewer
- Water: Other
- Utilities for property: Cable Available
Green energy
- Energy generation: PV Solar Arrays Direct Ownership
Community & HOA
Community
- Subdivision: WILCOXS ADD
HOA
- Has HOA: No
Location
- Region: Howell
Financial & listing details
- Price per square foot: $188/sqft
- Tax assessed value: $65,821
- Annual tax amount: $3,463
- Date on market: 7/22/2026
- Cumulative days on market: 64 days
- Listing agreement: Exclusive Right To Sell
- Listing terms: Cash,Conventional,FHA,Va Loan
Estimated market value
Zestimate®
$283,400
Estimated sales range
$269,000 - $298,000
Rent Zestimate®
$1,963/mo
Price history
| Date | Event | Price |
|---|---|---|
| 8/3/2026 | Price change | $285,000-0.7%$188/sqft |
Source: | ||
| 7/31/2026 | Price change | $287,000-1%$189/sqft |
Source: | ||
| 7/22/2026 | Listed for sale | $289,900$191/sqft |
Source: | ||
| 7/22/2026 | Listing removed | $289,900$191/sqft |
Source: | ||
| 6/26/2026 | Listed for sale | $289,900$191/sqft |
Source: | ||
| 2/7/2026 | Listing removed | $289,900$191/sqft |
Source: | ||
| 1/23/2026 | Listed for sale | $289,900$191/sqft |
Source: | ||
Public tax history
| Year | Property taxes | Tax assessment |
|---|---|---|
| 2025 | -- | $125,400 +3.6% |
| 2024 | -- | $121,100 +13.3% |
| 2023 | -- | $106,900 +20.9% |
| 2022 | -- | $88,400 -1.8% |
| 2021 | -- | $90,000 +7.1% |
| 2020 | -- | $84,000 |
| 2019 | -- | -- |
| 2018 | -- | -- |
| 2017 | -- | -- |
| 2016 | -- | -- |
| 2014 | -- | $54,600 +18.2% |
| 2012 | $1,982 | $46,200 -27.1% |
| 2011 | -- | $63,400 -1.1% |
| 2010 | -- | $64,100 -2.9% |
| 2009 | -- | $66,000 -10.3% |
| 2008 | -- | $73,600 |
| 2007 | $1,400 +7.8% | -- |
| 2006 | $1,298 +207.1% | $73,900 +4.1% |
| 2005 | $423 -15.8% | $71,000 +4.7% |
| 2003 | $502 | $67,800 |
| 2002 | -- | -- |
| 2001 | -- | -- |
| 2000 | $490 | $50,300 |
Find assessor info on the county website
Monthly payment
Est. payment
Payment breakdown
Explore the cost of this home by adjusting the details. Changes won't be saved.Climate risks
Neighborhood: 48843
Nearby schools
GreatSchools rating
- 6/10Parker Middle SchoolGrades: K-8Distance: 2.5 mi
- 7/10Howell High SchoolGrades: 9-12Distance: 1.2 mi
- 7/10Three Fires ElementaryGrades: K-5Distance: 4.3 mi
- $260,0003 bd2 ba1.4k sqft520 McCarthy St, Howell, MI 48843Off Market
Save - $387,5002 bd-- ba2.7k sqft603 S Michigan Ave, Howell, MI 48843Off Market
Save - $--2 bd2 ba1.2k sqft603 McCarthy St #A, Howell, MI 48843Off Market
Save 
- $248,1001 bd1 ba610 sqft603 McCarthy St, Howell, MI 48843Off Market
Save 
- $--2 bd2 ba1.2k sqft603 McCarthy St APT 1, Howell, MI 48843Off Market
Save - $--1 bd1 ba680 sqft603 McCarthy St APT 3, Howell, MI 48843Off Market
Save - $175,8001 bd1 ba600 sqft603 McCarthy St APT 2, Howell, MI 48843Off Market
Save - $144,7003 bd1 ba1.7k sqft615 S Michigan Ave, Howell, MI 48843Off Market
Save
A local agent can set up tours, give advice and negotiate with sellers.