Welcome to this сhаrmіng two-stοry, ѕingle-family detаchеd residence located in the established Willowcrest subdivision of Las Vegas (Zip: 89145). Offering 1,873 square feet of thoughtfully designed living space, this property features a brand new AC and a beautifully remodeled kitchen. The home includes 3 bedrooms, 2.5 bathrooms, and a 1-car attached garage with direct entry to the house. Best of all, this property features no HOA fees.
Stepping inside through the formal entry foyer, you are greeted by a spacious 18x17 living room showcasing built-in bookcases and a cozy wood-burning fireplace. The main level layout includes a dedicated 12x10 dining area and a comfortable 14x13 family room positioned downstairs. The functional, remodeled kitchen features tile flooring, utility-maximizing disposal, and an included microwave. A convenient separate laundry area is located on the first floor, alongside a half bathroom, providing a practical setup for daily living.
All three bedrooms are situated upstairs, keeping the private quarters separate from the main living areas. The generous 20x12 primary bedroom includes a walk-in closet and an attached primary bath complete with a double sink. The secondary bedrooms measure 12x11 and 10x10 respectively, sharing access to the full upper-level bathroom.
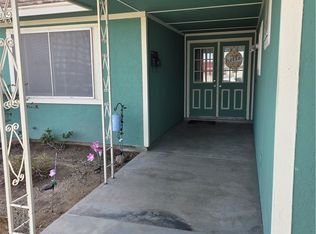
West-facing exposure, the exterior boasts a durable tile roof, mature desert landscaping, and a fully fenced backyard with block fencing. The private backyard features convenient rear yard access, creating an ideal setting for outdoor relaxation. Conveniently situated near Durango & Westcliff, move-in-ready home is easy to view.
Active
Price cut: $6K (8/26)
$393,900
121 Logansberry Ln, Las Vegas, NV 89145
3beds
1,873sqft
Single Family Residence
Built in 1984
4,356 Square Feet Lot
$-- Zestimate®
$210/sqft
$-- HOA
What's special
Mature desert landscapingFull upper-level bathroomWest-facing exposureBuilt-in bookcasesCozy wood-burning fireplaceFormal entry foyerUtility-maximizing disposal
- 63 days |
- 465 |
- 35 |
Zillow last checked:
Listing updated:
Listed by:
Daniel J. Kereczman B.0021624 702-646-3705,
Adobe Real Estate
Source: LVR,MLS#: 2794360 Originating MLS: Greater Las Vegas Association of Realtors Inc
Originating MLS: Greater Las Vegas Association of Realtors IncFacts & features
Interior
Bedrooms & bathrooms
- Bedrooms: 3
- Bathrooms: 3
- Full bathrooms: 1
- 3/4 bathrooms: 1
- 1/2 bathrooms: 1
Primary bedroom
- Description: Upstairs,Walk-In Closet(s)
- Dimensions: 20x12
Bedroom 2
- Description: Upstairs
- Dimensions: 12x11
Bedroom 3
- Description: Upstairs
- Dimensions: 10x10
Primary bathroom
- Description: Double Sink
Dining room
- Description: Dining Area
- Dimensions: 12x10
Family room
- Description: Downstairs
- Dimensions: 14x13
Kitchen
- Description: Tile Flooring
Living room
- Description: Built-in Bookcases,Entry Foyer,Front
- Dimensions: 18x17
Heating
- Central, Gas
Cooling
- Central Air, Electric
Appliances
- Included: Disposal, Gas Range, Microwave
- Laundry: Gas Dryer Hookup, Main Level, Laundry Room
Features
- BathroomonMainLevel
- Flooring: Carpet
- Number of fireplaces: 1
- Fireplace features: Gas, Living Room
Interior area
- Total structure area: 1,873
- Total interior livable area: 1,873 sqft
Video & virtual tour
Property
Parking
- Total spaces: 1
- Parking features: Attached, Garage, Inside Entrance, Private
- Attached garage spaces: 1
Features
- Stories: 2
- Exterior features: Private Yard
- Fencing: Block,Back Yard
Lot
- Size: 4,356 Square Feet
- Features: Desert Landscaping, Landscaped, < 1/4 Acre
Details
- Parcel number: 13833110136
- Zoning description: Single Family
- Horse amenities: None
Construction
Type & style
- Home type: SingleFamily
- Architectural style: Two Story
- Property subtype: Single Family Residence
Materials
- Drywall
- Roof: Tile
Condition
- Resale
- Year built: 1984
Utilities & green energy
- Electric: Photovoltaics None
- Sewer: Public Sewer
- Water: Public
- Utilities for property: Above Ground Utilities
Community & HOA
Community
- Subdivision: Willowcrest
HOA
- Has HOA: No
- Amenities included: None
Location
- Region: Las Vegas
Financial & listing details
- Price per square foot: $210/sqft
- Tax assessed value: $211,020
- Annual tax amount: $1,404
- Date on market: 6/25/2026
- Listing agreement: Exclusive Right To Sell
- Listing terms: Cash,Conventional,FHA,VA Loan
Estimated market value
Not available
Estimated sales range
Not available
Not available
Price history
| Date | Event | Price |
|---|---|---|
| 8/26/2026 | Price change | $393,900-1.5%$210/sqft |
Source:  LVR #2794360 Report a problem LVR #2794360 Report a problem | ||
| 8/13/2026 | Price change | $399,900-2%$214/sqft |
Source: LVR #2794360 Report a problem | ||
| 8/10/2026 | Listed for rent | $2,200$1/sqft |
Source: LVR #2807691 Report a problem | ||
| 7/28/2026 | Price change | $407,900-1.7%$218/sqft |
Source: LVR #2794360 Report a problem | ||
| 7/2/2026 | Price change | $414,900-2.1%$222/sqft |
Source: LVR #2794360 Report a problem | ||
| 6/25/2026 | Listed for sale | $424,000+117.5%$226/sqft |
Source: LVR #2794360 Report a problem | ||
| 9/14/2016 | Sold | $194,900-2.5%$104/sqft |
Source: LVR #1628179 Report a problem | ||
| 7/29/2016 | Price change | $199,900-4.8%$107/sqft |
Source: Silver State Realty & Inves #1628179 Report a problem | ||
| 7/1/2016 | Price change | $209,900-4.2%$112/sqft |
Source: Silver State Realty & Inves #1628179 Report a problem | ||
| 6/7/2016 | Price change | $219,000-2.2%$117/sqft |
Source: Silver State Realty & Inves #1628179 Report a problem | ||
| 5/2/2016 | Listed for sale | $224,000+72.3%$120/sqft |
Source: Silver State Realty & Inves #1628179 Report a problem | ||
| 1/23/2016 | Listing removed | $130,000-30.2%$69/sqft |
Source: First Prime Realty Group #1555751 Report a problem | ||
| 1/21/2016 | Sold | $186,312+43.3%$99/sqft |
Source: Public Record Report a problem | ||
| 7/18/2015 | Pending sale | $130,000$69/sqft |
Source: First Prime Realty Group #1555751 Report a problem | ||
| 7/18/2015 | Listed for sale | $130,000-50%$69/sqft |
Source: First Prime Realty Group #1555751 Report a problem | ||
| 1/31/2007 | Sold | $260,000$139/sqft |
Source: Public Record Report a problem | ||
Public tax history
| Year | Property taxes | Tax assessment |
|---|---|---|
| 2026 | $1,407 +3% | $73,857 -0.8% |
| 2025 | $1,366 +3% | $74,431 +4.7% |
| 2024 | $1,327 +3% | $71,110 +14.1% |
| 2023 | $1,288 -1.5% | $62,296 +5.8% |
| 2022 | $1,308 +7.7% | $58,900 +2.2% |
| 2021 | $1,214 +6.7% | $57,656 +6.7% |
| 2020 | $1,137 +4.8% | $54,043 +5.7% |
| 2019 | $1,085 +5.7% | $51,151 |
| 2018 | $1,027 | $51,151 +1.8% |
| 2017 | $1,027 | $50,226 +4.4% |
| 2016 | $1,027 +0.3% | $48,124 +7.4% |
| 2015 | $1,024 +3.2% | $44,829 +29.5% |
| 2014 | $992 | $34,612 |
| 2013 | -- | $34,612 +22.8% |
| 2012 | -- | $28,177 -26.2% |
| 2011 | -- | $38,182 -4.7% |
| 2010 | -- | $40,045 -12% |
| 2009 | -- | $45,496 |
| 2008 | -- | $45,496 -41.7% |
| 2007 | -- | $78,047 +12.8% |
| 2006 | -- | $69,213 +21.1% |
| 2005 | -- | $57,141 +27.3% |
| 2004 | -- | $44,881 +4.1% |
| 2003 | -- | $43,131 +9.4% |
| 2002 | -- | $39,420 +3.2% |
| 2001 | -- | $38,190 |
Find assessor info on the county website
Monthly payment
Est. payment
Payment breakdown
Explore the cost of this home by adjusting the details. Changes won't be saved.Climate risks
Neighborhood: Angel Park Lindell
Nearby schools
GreatSchools rating
- 5/10Walter Jacobson Elementary SchoolGrades: PK-5Distance: 0.6 mi
- 6/10Walter Johnson Junior High SchoolGrades: 6-8Distance: 0.8 mi
- 3/10Bonanza High SchoolGrades: 9-12Distance: 2.5 mi
Schools provided by the listing agent
- Elementary: Jacobson, Walter E.,Jacobson, Walter E.
- Middle: Johnson Walter
- High: Bonanza
Source: LVR. This data may not be complete. We recommend contacting the local school district to confirm school assignments for this home.
- $402,7003 bd2 ba1.6k sqft117 Logansberry Ln, Las Vegas, NV 89145Off Market
- $371,5003 bd2 ba1.6k sqft125 Logansberry Ln, Las Vegas, NV 89145Off Market
- $380,9004 bd2 ba1.6k sqft113 Logansberry Ln, Las Vegas, NV 89145Off Market
- $425,7003 bd3 ba1.8k sqft129 Logansberry Ln, Las Vegas, NV 89145Off Market

- $338,0002 bd2 ba1.1k sqft124 Jon Belger Dr, Las Vegas, NV 89145Off Market
- $370,8003 bd2 ba1.2k sqft128 Jon Belger Dr, Las Vegas, NV 89145Off Market
- $360,6003 bd2 ba1.2k sqft120 Jon Belger Dr, Las Vegas, NV 89145Off Market
- $403,4003 bd2 ba1.6k sqft109 Logansberry Ln, Las Vegas, NV 89145Off Market
A local agent can set up tours, give advice and negotiate with sellers.
Similar homes
- $500,0003 bd2 ba2.1k sqft420 Huntly Rd, Las Vegas, NV 89145For Sale
 MLS ID #2809380, Olema C. Romero, Executive Realty Services. LVR
 - $375,0003 bd2 ba1k sqft8116 Cimarron Ridge Dr, Las Vegas, NV 89128For Sale
 MLS ID #2805973, Anita P. Durazo, AXXS Realty. LVR
 - $335,0002 bd2 ba1k sqft437 Sam Jonas Dr, Las Vegas, NV 89145For Sale
 MLS ID #2809514, Alex Carmona, Realty ONE Group, Inc. LVR
 - $385,0003 bd3 ba1.3k sqft9144 Starling Wing Pl, Las Vegas, NV 89143For Sale
 MLS ID #2812146, Ronald H. Brown, Simply Vegas. LVR
 - $365,0003 bd2 ba1.5k sqft4805 Crimson Glory Ln, Las Vegas, NV 89130For SaleMLS ID #2812072, Shannon Dubron, Realty ONE Group, Inc. LVR
- $429,9003 bd3 ba1.3k sqft1728 Matador Way, Las Vegas, NV 89128For SaleMLS ID #2798921, Nathalie Charria, Realty ONE Group, Inc. LVR
- $425,0003 bd2 ba1.2k sqft4194 Greenpoint St, Las Vegas, NV 89147For SaleMLS ID #2798043, Rong Chen, Investpro Realty. LVR
- $388,8003 bd2 ba1.5k sqft4007 Spring Leaf Dr, Spring Valley, NV 89147For SaleMLS ID #2794572, Melissa A. Merola Egilmez, HomeSmart Encore. LVR
- $429,9994 bd3 ba1.7k sqft1701 Jernae Ct, Las Vegas, NV 89108For SaleMLS ID #2799094, Cesar Gamboa, Park Place Realty. LVR
- $390,0003 bd3 ba1.5k sqft5259 Ladyhawk Way, Las Vegas, NV 89118For SaleMLS ID #2764850, Yu Mei Jiang, Seven Hills Real Estate. LVR
- $418,9003 bd2 ba1.4k sqft5724 W Viking Rd, Las Vegas, NV 89103For SaleMLS ID #2791985, Michael R. Distefano, American Realty Properties LLC. LVR
- $394,5003 bd3 ba1.7k sqft5324 Creeping Ivy Ct, North Las Vegas, NV 89031For SaleMLS ID #2797266, Benjamin Keroles, Key Realty. LVR
- $409,9003 bd2 ba1.4k sqft6371 W Viking Rd, Las Vegas, NV 89103For SaleMLS ID #2785928, Michelle Pepper, Keller Williams VIP. LVR
- $455,0004 bd2 ba1.6k sqft3540 Moraga Dr, Las Vegas, NV 89103For SaleMLS ID #2805789, Nora E. Aguirre, Epique Realty. LVR
- $425,0002 bd2 ba1.4k sqft2617 Settlers Bay Ln, Las Vegas, NV 89134For SaleMLS ID #2802784, Steven F. Doss, Doss Realty Group LLC. LVR
- $349,0003 bd2 ba1k sqft1074 King Richard Ave, Las Vegas, NV 89119For SaleMLS ID #2778667, Stephen P. Topper, Topper Properties. LVR
- $439,9004 bd2 ba1.4k sqft1301 Madison Ave, Las Vegas, NV 89106For SaleMLS ID #2807263, Angel Bothof, Angel Bothof. LVR
- $389,9002 bd2 ba1k sqft2761 Lodestone Dr #63, Las Vegas, NV 89117For SaleMLS ID #2805350, Angel Bothof, Angel Bothof. LVR
- $488,0004 bd3 ba2k sqft6505 Vicuna Dr, Las Vegas, NV 89146For SaleMLS ID #2792344, Clinton J. Montgomery, Vegas Home Life Realty. LVR
- $549,0004 bd3 ba2.1k sqft4687 Hackamore Dr, Las Vegas, NV 89103For SaleMLS ID #2812340, Pamela D. Wilferd, Vegas One Realty. LVR
