Welcome home to this beautifully updated Cape-style property offering easy one-floor living and room to grow! This fully renovated 2-bedroom, 1 full bath home is move-in ready and packed with upgrades today’s buyers are looking for. Step inside to find a brand-new kitchen featuring stainless steel appliances, granite countertops, modern finishes, and a fresh, clean design perfect for everyday living and entertaining. The home offers, newly installed vinyl windows and durable laminate flooring throughout with tile in the fully renovated bathroom for a polished touch. Enjoy the convenience of single-level living while having the flexibility of a full second floor ready to be finished—ideal for adding bedrooms, a home office, or bonus space to build equity. The full basement includes laundry and offers additional storage potential. Outside, you’ll love the detached 2 car garage connected by a partially covered deck, leading to an open deck area that overlooks the expansive, level, and cleared 1.47-acre lot—perfect for outdoor gatherings, gardening, or simply enjoying your space. Located close to major routes, shopping, dining, and everyday conveniences, this home combines comfort, updates, and future potential all in one. OPEN HOUSE 3/26 4-6- BACK UP OFFERS ACCEPTED
Closed
Listed by: BHHS Verani Realty Hampstead • Angeline Gorham
Bought with: Monument Realty
$575,000
121 Londonderry Turnpike, Auburn, NH 03032
2beds
1,064sqft
Single Family Residence
Built in 1988
1.47 Acres Lot
$579,300 Zestimate®
$540/sqft
$2,564 Estimated rent
Home value
$579,300
$545,000 - $620,000
$2,564/mo
Zestimate® history
Owner options
List your home for rent
$2,564/mo
Rent Zestimate®
Find your next renter with Zillow Rental Manager. Plus, with online applications, you can quickly screen prospective tenants – for free.
$2,564/mo
Rent Zestimate®
Refinance and save
$3,092/mo
Est. payment
Refinancing to a lower rate could help reduce your monthly payments and save thousands over the life of the loan.
$3,092/mo
Est. payment
Explore your selling options
Work with a Zillow partner agent
Leverage their expertise and Zillow's premium Showcase listings to get your home seen by more buyers.
Get startedList with your own agent
Get your home in front of millions of buyers by listing it on Zillow.
Learn how to do itSell it yourself
Take full control of how buyers see your home on Zillow by listing For Sale by Owner (FSBO).
List your homeWhat's special
Modern finishesFull basement includes laundrySingle-level livingOpen deck areaPartially covered deckStainless steel appliancesNewly installed vinyl windows
Zillow last checked:
Listing updated:
Listed by:
Angeline Gorham,
BHHS Verani Realty Hampstead Cell:603-620-1717
Bought with:
Susan Ducharme
Monument Realty
Source: PrimeMLS,MLS#: 5080709
Facts & features
Interior
Bedrooms & bathrooms
- Bedrooms: 2
- Bathrooms: 1
- Full bathrooms: 1
Heating
- Oil, Forced Air
Cooling
- None
Appliances
- Included: Dishwasher, Dryer, Microwave, Electric Range, Refrigerator, Washer
- Laundry: Laundry Hook-ups
Features
- Ceiling Fan(s), Kitchen/Dining
- Flooring: Laminate, Tile
- Windows: Screens, Double Pane Windows
- Basement: Bulkhead,Concrete Floor,Full,Unfinished,Exterior Entry,Interior Entry
Interior area
- Total structure area: 3,192
- Total interior livable area: 1,064 sqft
- Finished area above ground: 1,064
- Finished area below ground: 0
Property
Parking
- Total spaces: 2
- Parking features: Paved, Storage Above, Driveway, Off Street, Parking Spaces 1 - 10, Detached
- Garage spaces: 2
- Has uncovered spaces: Yes
Accessibility
- Accessibility features: 1st Floor Bedroom, 1st Floor Full Bathroom, 1st Floor Hrd Surfce Flr, Kitchen w/5 Ft. Diameter, One-Level Home
Features
- Levels: Two
- Stories: 2
- Exterior features: Deck
Lot
- Size: 1.47 Acres
- Features: Level
Details
- Parcel number: AUBRM00006B000015L000000
- Zoning description: RESID
Construction
Type & style
- Home type: SingleFamily
- Architectural style: Cape
- Property subtype: Single Family Residence
Materials
- Wood Frame, Vinyl Siding
- Foundation: Concrete
- Roof: Asphalt Shingle
Condition
- New construction: No
- Year built: 1988
Utilities & green energy
- Electric: Circuit Breakers
- Sewer: Private Sewer, Septic Tank
- Utilities for property: Cable Available
Community & HOA
Location
- Region: Auburn
Financial & listing details
- Price per square foot: $540/sqft
- Tax assessed value: $374,000
- Annual tax amount: $5,191
- Date on market: 3/25/2026
- Road surface type: Paved
Price history
| Date | Event | Price |
|---|---|---|
| 4/13/2026 | Sold | $575,000+16.2%$540/sqft |
Source:  PrimeMLS #5080709 Report a problem PrimeMLS #5080709 Report a problem | ||
| 3/25/2026 | Listed for sale | $495,000$465/sqft |
Source: PrimeMLS #5080709 Report a problem | ||
| 1/19/2026 | Listing removed | $3,400$3/sqft |
Source: Zillow Rentals Report a problem | ||
| 1/5/2026 | Listed for rent | $3,400$3/sqft |
Source: Zillow Rentals Report a problem | ||
Public tax history
| Year | Property taxes | Tax assessment |
|---|---|---|
| 2024 | $5,038 +6.8% | $374,000 |
| 2023 | $4,716 +3% | $374,000 +45.9% |
| 2022 | $4,577 -3.4% | $256,400 |
| 2020 | $4,738 -1.8% | $256,400 |
| 2019 | $4,823 +10.3% | $256,400 |
| 2018 | $4,374 -8.3% | $256,400 +13.7% |
| 2017 | $4,771 +4.4% | $225,600 |
| 2016 | $4,568 -2.2% | $225,600 |
| 2015 | $4,672 -2.8% | $225,600 |
| 2014 | $4,808 +8.8% | $225,600 |
| 2013 | $4,420 +0.3% | $225,600 -0.8% |
| 2012 | $4,407 +2.3% | $227,400 |
| 2011 | $4,307 -2.3% | $227,400 |
| 2010 | $4,409 +19% | $227,400 -10.7% |
| 2008 | $3,706 +6.2% | $254,700 +0% |
| 2007 | $3,491 | $254,600 |
Find assessor info on the county website
Neighborhood: 03032
Nearby homes
- $474,7002 bd1 ba1.6k sqft127 Londonderry Tpke, Auburn, NH 03032Off Market
- $524,2003 bd1 ba2k sqft117 Londonderry Tpke, Auburn, NH 03032Off Market
- $689,9004 bd2 ba2.9k sqft131 Londonderry Tpke, Auburn, NH 03032Off Market
- $773,1006.98 Acres122 Londonderry Tpke, Auburn, NH 03032Off Market
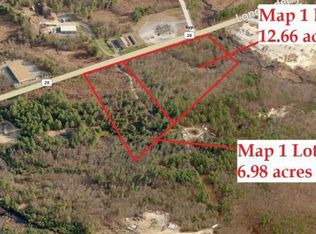
- $725,1003 bd2 ba2.1k sqft108 Londonderry Tpke, Auburn, NH 03032Off Market
- $430,9001 bd1 ba1.3k sqft137 Londonderry Tpke, Auburn, NH 03032Off Market
- $1,707,4005 bd5 ba4.7k sqft132 Londonderry Tpke, Auburn, NH 03032Off Market
- $578,100-- bd-- ba1.4k sqft149 Londonderry Tpke, Auburn, NH 03032Off Market
Nearby schools
GreatSchools rating
- 8/10Auburn Village SchoolGrades: PK-8Distance: 2 mi
Schools provided by the listing agent
- Elementary: Auburn Village School
- Middle: Auburn Village School
- High: Pinkerton Academy
- District: Auburn
Source: PrimeMLS. This data may not be complete. We recommend contacting the local school district to confirm school assignments for this home.
Get a cash offer in 3 minutes
Find out how much your home could sell for in as little as 3 minutes with a no-obligation cash offer.
Estimated market value
$579,300
Get a cash offer in 3 minutes
Find out how much your home could sell for in as little as 3 minutes with a no-obligation cash offer.
Estimated market value
$579,300
- New Hampshire
- Rockingham County
- Auburn
- 03032
- 121 Londonderry Turnpike
Nearby cities
Nearby zip codes
Other Auburn Topics
