Move-In Ready | Fully Renovated | 4 Bedrooms | Open Floor Plan | For Sale By Owner
More photos coming soon!
Completely renovated from top to bottom, this 1,400 sq. ft., 4-bedroom 1-bath ranch home is truly move-in ready. Every major system has been updated, allowing you to enjoy the charm of an established neighborhood with the confidence of a nearly new home.
The bright open-concept floor plan creates a seamless flow between the living room, kitchen, and Dining area making it ideal for entertaining or everyday living.
The beautifully updated kitchen features solid cherry cabinets, with glass doors, warm butcher block countertops, new LED can lights and coordinating black and gold designer lighting that adds a modern, custom touch. The kitchen/livingroom / diningroom open concept area has room for a large farm table.
In addition to the open concept, large living area, another standout feature is the spacious fourth bedroom, privately located on the opposite side of the home from the other three bedrooms with entrance off the pantry/mudroom and back door. It is Large enough for a king-size bedroom set, sitting area, and home workspace. This flexible space is perfect as a primary suite, in-law suite, guest retreat, home office, or could even provide rental income opportunities.
The oversized laundry room already has plumbing in place, making it easy to convert into a second bathroom and add even more value.
A large mudroom with a pantry provides convenient storage just inside the driveway entrance.
For sale by owner
$175,000
121 Longfellow Dr, Tiffin, OH 44883
3beds
1,404sqft
:
Get pre-qualified$1,217/mo
SingleFamily
Built in 1955
6,969 Square Feet Lot
$-- Zestimate®
$125/sqft
$-- HOA
What's special
Open floor planBright open-concept floor planOversized laundry roomNew led can lightsBeautifully updated kitchenWarm butcher block countertops
- 18 days |
- 1,521 |
- 42 |
Listed by:
Property Owner (270) 484-1777
Facts & features
Interior
Bedrooms & bathrooms
- Bedrooms: 3
- Bathrooms: 1
- Full bathrooms: 1
Heating
- Forced air, Heat pump, Gas
Cooling
- Central
Appliances
- Included: Dishwasher, Microwave, Range / Oven, Refrigerator
Features
- Flooring: Laminate
- Basement: None
Interior area
- Total interior livable area: 1,404 sqft
Property
Parking
- Parking features: Garage - Detached
Features
- Exterior features: Other, Shingle
Lot
- Size: 6,969 Square Feet
Details
- Parcel number: Q53031215280000
Construction
Type & style
- Home type: SingleFamily
Materials
- Roof: Asphalt
Condition
- New construction: No
- Year built: 1955
Utilities & green energy
- Sewer: Public Sewer
Community & HOA
Location
- Region: Tiffin
Financial & listing details
- Price per square foot: $125/sqft
- Tax assessed value: $95,590
- Annual tax amount: $1,157
- Date on market: 7/4/2026
- Contingency: Financing
Estimated market value
Not available
Estimated sales range
Not available
$1,404/mo
Price history
| Date | Event | Price |
|---|---|---|
| 7/4/2026 | Listed for sale | $175,000+59.2%$125/sqft |
Source: Owner Report a problem | ||
| 11/25/2024 | Listing removed | $109,900+5.7%$78/sqft |
Source: Firelands MLS #20214384 Report a problem | ||
| 11/25/2022 | Listing removed | -- |
Source: Firelands MLS #20214384 Report a problem | ||
| 11/24/2021 | Sold | $104,000-5.4%$74/sqft |
Source: NORIS #6078791 Report a problem | ||
| 11/22/2021 | Pending sale | $109,900$78/sqft |
Source: Firelands MLS #20214384 Report a problem | ||
| 11/6/2021 | Contingent | $109,900$78/sqft |
Source: Firelands MLS #20214384 Report a problem | ||
| 11/2/2021 | Price change | $109,900-4.4%$78/sqft |
Source: Firelands MLS #20214384 Report a problem | ||
| 10/25/2021 | Price change | $114,900-4.2%$82/sqft |
Source: Firelands MLS #20214384 Report a problem | ||
| 10/20/2021 | Listed for sale | $119,900+71.3%$85/sqft |
Source: Firelands MLS #20214384 Report a problem | ||
| 9/24/2021 | Sold | $70,000-12.4%$50/sqft |
Source: Public Record Report a problem | ||
| 11/20/2019 | Listing removed | $79,900$57/sqft |
Source: Coldwell Banker Tri-Pro Realty #20195084 Report a problem | ||
| 11/1/2019 | Pending sale | $79,900$57/sqft |
Source: Coldwell Banker Tri-Pro Realty #20195084 Report a problem | ||
| 10/21/2019 | Listed for sale | $79,900+33.2%$57/sqft |
Source: Coldwell BankerTri -Pro Realty #20195084 Report a problem | ||
| 11/6/2013 | Sold | $60,000-7.7%$43/sqft |
Source: NORIS #123408 Report a problem | ||
| 4/11/2013 | Price change | $65,000-7%$46/sqft |
Source: REAL LIVING GENERATIONS REALTY #123408 Report a problem | ||
| 10/12/2012 | Listed for sale | $69,900$50/sqft |
Source: Real Living #123408 Report a problem | ||
Public tax history
| Year | Property taxes | Tax assessment |
|---|---|---|
| 2024 | $1,157 -0.1% | $33,460 |
| 2023 | $1,158 +24.2% | $33,460 +49.6% |
| 2022 | $933 -38% | $22,360 |
| 2021 | $1,504 +9.2% | $22,360 |
| 2020 | $1,377 +52.1% | $22,360 +6.6% |
| 2019 | $905 -8.7% | $20,976 |
| 2018 | $991 +14.1% | $20,976 |
| 2017 | $869 | $20,976 +3% |
| 2016 | $869 +1.2% | $20,370 |
| 2015 | $859 +6.2% | $20,370 |
| 2014 | $809 -6.4% | $20,370 -2.8% |
| 2013 | $864 +72.1% | $20,962 0% |
| 2012 | $502 +12% | $20,970 +0% |
| 2011 | $448 -13.4% | $20,962 -9.4% |
| 2010 | $518 +2.5% | $23,143 |
| 2009 | $505 | $23,143 |
Find assessor info on the county website
Monthly payment
Est. payment
Payment breakdown
Explore the cost of this home by adjusting the details. Changes won't be saved.Climate risks
Neighborhood: 44883
Nearby schools
GreatSchools rating
- 4/10Krout Elementary SchoolGrades: 2-3Distance: 1.1 mi
- 5/10Tiffin Middle SchoolGrades: 6-8Distance: 0.7 mi
- 5/10Columbian High SchoolGrades: 9-12Distance: 0.9 mi
Schools provided by the listing agent
- District: Tiffin
Source: The MLS. This data may not be complete. We recommend contacting the local school district to confirm school assignments for this home.
- $127,0003 bd1 ba900 sqft125 Longfellow Dr, Tiffin, OH 44883Off Market
- $139,2002 bd1 ba900 sqft115 Longfellow Dr, Tiffin, OH 44883Off Market
- $134,7003 bd1 ba850 sqft107 Longfellow Dr, Tiffin, OH 44883Off Market
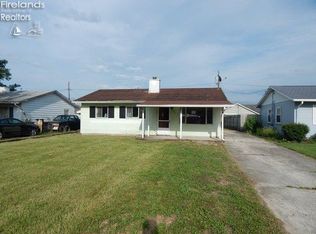
- $155,0003 bd1 ba1.3k sqft131 Longfellow Dr, Tiffin, OH 44883Off Market
- $234,9003 bd2 ba1.3k sqft84 Darby Rd, Tiffin, OH 44883Off Market
- $222,5003 bd2 ba1.2k sqft76 Darby Rd, Tiffin, OH 44883Off Market
- $141,700-- bd-- ba-- sqftLongfellow Dr, Tiffin, OH 44883Off Market
- $141,4003 bd1 ba1.1k sqft103 Longfellow Dr, Tiffin, OH 44883Off Market
A local agent can set up tours, give advice and negotiate with sellers.
A local lender can help you make sure your offer is ready when you are.
Similar homes
- $159,9003 bd2 ba1.5k sqft182 3rd Ave, Tiffin, OH 44883For Sale
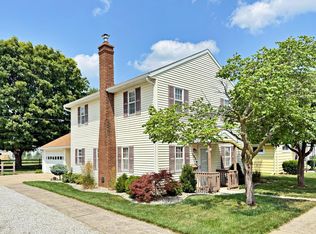 MLS ID #20262766, Sara E. Riesen, Century 21 Bolte Real Estate. Firelands MLS
 - $174,9003 bd1 ba1.2k sqft528 N Washington St, Tiffin, OH 44883For Sale
 MLS ID #20262474, John G. Barr, EXP Realty, LLC. Firelands MLS
 - $180,0002 bd2 ba960 sqft1300 W County Road 6, Tiffin, OH 44883For Sale
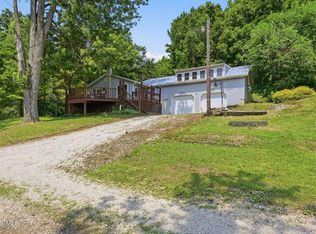 MLS ID #10010705, Richard Tesnow, The Property Collective. NORIS
 - $160,0003 bd2 ba1.5k sqft479 Circular St, Tiffin, OH 44883For Sale By Owner

- $--3 bd2 ba1.5k sqft752 E Township Road 122, Tiffin, OH 44883AuctionAuction.com 1
- $249,0004 bd3 ba1.3k sqft207 Gibson St, Tiffin, OH 44883For SaleMLS ID #10010096, Jason Scott Engel, RE/MAX Unlimited Results Rlty. NORIS
- $140,0003 bd1 ba1.1k sqft234 Charlotte St, Tiffin, OH 44883For SaleMLS ID #20261751, Wendy S. Lippert, Polter Real Estate. Firelands MLS
- $159,9002 bd1 ba1.2k sqft84 Coe St, Tiffin, OH 44883For SaleMLS ID #10009185, Bryan Schube, RE/MAX Unlimited Results Rlty. NORIS
- $259,9003 bd2 ba1.4k sqft224 Hedges St, Tiffin, OH 44883For Sale By Owner
- $199,9004 bd2 ba1.5k sqft376 E Perry St, Tiffin, OH 44883For SaleMLS ID #10005744, Angie Bonnell, Generations Realty. NORIS
- $170,0003 bd2 ba1.8k sqft192 Saint Francis Ave APT 19, Tiffin, OH 44883For SaleMLS ID #20260672, Marcia L. Shockley, Century 21 Bolte Real Estate. Firelands MLS
- $184,9003 bd1 ba1.8k sqft5810 W Tiffin St, Tiffin, OH 44883For SaleMLS ID #10009535, Bryan Schube, RE/MAX Unlimited Results Rlty. NORIS
- $250,0003 bd2 ba1.5k sqft4429 N State Route 53, Tiffin, OH 44883For SaleMLS ID #10010035, William Jones, RE/MAX Unlimited Results Rlty. NORIS
- $190,0003 bd2 ba1.6k sqft192 Saint Francis Ave APT 16, Tiffin, OH 44883For SaleMLS ID #20254701, Marcia L. Shockley, Century 21 Bolte Real Estate. Firelands MLS
- $140,0003 bd2 ba1.9k sqft204 N Sandusky St, Tiffin, OH 44883For SaleMLS ID #10009653, William Jones, RE/MAX Unlimited Results Rlty. NORIS
- $124,9003 bd1 ba1.5k sqft66 N Sandusky St, Tiffin, OH 44883For SaleMLS ID #10005529, Bryan Schube, RE/MAX Unlimited Results Rlty. NORIS
- $199,0004 bd2 ba1.5k sqft888 Lincoln Ave, Fostoria, OH 44830For SaleMLS ID #10010897, Brian Whitta, Coldwell Banker Flag City. NORIS
- $239,0004 bd2 ba1.9k sqft475 E Perry St, Tiffin, OH 44883For Sale By Owner
- $133,0002 bd1 ba1k sqft74 Grand Ave, Tiffin, OH 44883For SaleMLS ID #20261920, John G. Barr, EXP Realty, LLC. Firelands MLS
- $175,0004 bd2 ba1.4k sqft2494 Pelton Rd, Fostoria, OH 44830For SaleMLS ID #10009110, Kim Leeper, BHHS Koehler Realty. NORIS
