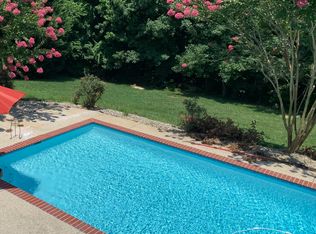
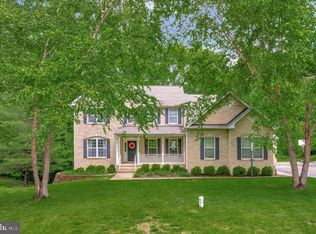
This immaculate estate nestled in prestigious sought after community of Lorin’s Pride. This exquisite property boasts three fully finished levels with two level extension over size thousand finished square feet, multiple private suites, and oversize two car garage. Perfect for multi-generational families. Upon entering the grand foyer, one is invited to private office/den, formal dining room, cascading stairs, open entertaining area on the main level. The main level features a well-appointed kitchen for the most discerning cooks offers upgraded appliances, oversized island, premium cabinetry, and ample counter space overlooking family room. The family room boasts gorgeous wood beam ceilings, a soothing gas fireplace with extensive raised stone hearth, hook up for TV/electronics, and plush carpeting flooring. The kitchen bump put leads to private deck. The upper level leads to luxurious owner's suite with tray ceiling, sitting room, amazing walk in closet with custom organizers, lavish bath with a separate in glass walk in shower, relaxing corner soaking tub, double bowl vanity, water closet, heated flooring. The additional features to the upper level include spacious second private suite with a walk in closet; third, and fourth bedrooms with large closets, ceiling fans, and jack and jill bath with ceramic tile. The laundry room on bedroom level offers great storage and full-size washer and dryer. The lower level, which could be a separate in-law suite, offers a generous kitchenette, to office/bedroom, full bath, recreation room with columned entrance, dining area all with walk out level to backyard oasis. The main level offers access to oversize two car garages, long asphalt driveway. The garage offers extra special features include garage door openers with remote, utility sink, great storage area and more. French door leading from kitchen invites one to a private deck overlooking gorgeous backyard oasis with large in-ground pool, professionally landscaped backyard backing to woods. With front porch surrounded by professional landscaping, large deck and nearby community amenities and other local amenities, you'll enjoy a perfect setting for private relaxing and entertaining both inside and out. Fantastic shopping, recreational parks, trails, and restaurants and more minutes away. Other updates include: carpeting/padding (’15), hardwood floors were refinished (’17), Roof (’19), HWT (’21), AC unit in attic (’20), basement dishwasher (’21), pool pump and cover (’20). Conveniently located to major routes include Washington DC, Annapolis, So MD Technology Corridor, Joint Base Andrews, PAX Naval Station. Call today for you private tour.
Sold for $900,000
Zillow last checked:
Listing updated:
Bought with:
Michael Benmira, 0225236298
Michael Benmira Villacres
Source: Bright MLS,MLS#: MDCA2013956
Price history
| Date | Event | Price |
|---|---|---|
| 2/15/2024 | Sold | $900,000-5.2%$151/sqft |
Source:  Bright MLS #MDCA2013956 Report a problem Bright MLS #MDCA2013956 Report a problem | ||
| 1/17/2024 | Contingent | $949,500$160/sqft |
Source: Bright MLS #MDCA2013956 Report a problem | ||
| 12/4/2023 | Listed for sale | $949,500$160/sqft |
Source: Bright MLS #MDCA2013956 Report a problem | ||
| 12/4/2023 | Listing removed | -- |
Source: Bright MLS #MDCA2012390 Report a problem | ||
| 10/12/2023 | Price change | $949,500-1.6%$160/sqft |
Source: Bright MLS #MDCA2012390 Report a problem | ||
| 9/20/2023 | Price change | $965,000-2%$162/sqft |
Source: Bright MLS #MDCA2012390 Report a problem | ||
| 7/26/2023 | Listed for sale | $985,000+58.9%$166/sqft |
Source: Bright MLS #MDCA2012390 Report a problem | ||
| 1/7/2015 | Sold | $620,000-2.4%$104/sqft |
Source: Public Record Report a problem | ||
| 10/21/2014 | Pending sale | $635,000$107/sqft |
Source: RE/MAX One #CA8359417 Report a problem | ||
| 9/16/2014 | Price change | $635,000-2.3%$107/sqft |
Source: RE/MAX One #CA8359417 Report a problem | ||
| 5/28/2014 | Listed for sale | $649,900-8.6%$109/sqft |
Source: RE/MAX One #CA8359417 Report a problem | ||
| 9/2/2004 | Sold | $710,753$120/sqft |
Source: Public Record Report a problem | ||
Get a cash offer in 3 minutes
Find out how much your home could sell for in as little as 3 minutes with a no-obligation cash offer.
Estimated market value
$1,038,300
