
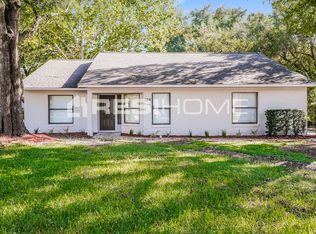
Beautifully updated home in Eustis. This three bedroom two bathroom home has it all! A picturesque drive to the home unveils the beauty of Crooked Lake, offering captivating views from the front yard of this stunning home. You will love the beautifully maintained yard! Inside the home you enter the formal living and dining area. This great open space can be used however you’d like. The master suite is located to the left of the formal living room. The primary suite has a spacious bedroom and bathroom. The bathroom was updated in 2023. Flowing from the dining room, discover the updated kitchen and family room, an inviting space where one can unwind or entertain effortlessly. The kitchen, revamped in 2023, showcases elegant granite countertops, a tasteful backsplash, and new appliances, enhancing both practicality and aesthetic appeal. Adjacent to the kitchen, find the secondary bedrooms and another tastefully updated full bathroom, ensuring convenience and comfort for all occupants. The expansive porch, spanning the entire length of the home, is a focal point of leisure and delight. Equipped with a built-in cooktop, sink, and a dedicated bar area, this outdoor haven is tailor-made for year-round enjoyment. The property's exterior features a 19x7 shed with power and a 30x11 covered storage area equipped with water access, providing ample space for storage and versatility. Complementing this, the garage boasts two additional storage rooms, maximizing organizational potential. A new roof was installed in 2023 with a transferable warranty for you! You will be close enough to enjoy all of the events in Eustis, Tavares and Mount Dora. Come out and see this great home today!
Sold for $365,000
Zillow last checked:
Listing updated:
Bought with:
Diann Haubner, 685890
LOU HAUBNER REALTY, INC.
Source: Stellar MLS,MLS#: O6168715 Originating MLS: Orlando Regional
Originating MLS: Orlando Regional
Price history
| Date | Event | Price |
|---|---|---|
| 3/29/2024 | Sold | $365,000+0%$208/sqft |
Source:  Stellar MLS #O6168715 Report a problem Stellar MLS #O6168715 Report a problem | ||
| 2/17/2024 | Pending sale | $364,900$207/sqft |
Source: Stellar MLS #O6168715 Report a problem | ||
| 2/8/2024 | Price change | $364,900-3.7%$207/sqft |
Source: Stellar MLS #O6168715 Report a problem | ||
| 1/9/2024 | Listed for sale | $379,000+49.2%$215/sqft |
Source: Stellar MLS #O6168715 Report a problem | ||
| 8/4/2020 | Sold | $254,000+0.2%$144/sqft |
Source: Public Record Report a problem | ||
| 6/4/2020 | Pending sale | $253,500$144/sqft |
Source: RE/MAX 200 REALTY #O5858671 Report a problem | ||
| 6/1/2020 | Price change | $253,500-2.5%$144/sqft |
Source: RE/MAX 200 REALTY #O5858671 Report a problem | ||
| 4/20/2020 | Listed for sale | $260,000-3.7%$148/sqft |
Source: RE/MAX 200 REALTY #O5858671 Report a problem | ||
| 11/21/2019 | Listing removed | $269,900$153/sqft |
Source: GARDEN GATE REAL ESTATE, INC. #G5016705 Report a problem | ||
| 10/25/2019 | Price change | $269,900-1.5%$153/sqft |
Source: GARDEN GATE REAL ESTATE, INC. #G5016705 Report a problem | ||
| 8/22/2019 | Price change | $273,900-0.4%$156/sqft |
Source: GARDEN GATE REAL ESTATE, INC. #G5016705 Report a problem | ||
| 6/11/2019 | Listed for sale | $275,000+161.9%$156/sqft |
Source: GARDEN GATE REAL ESTATE, INC. #G5016705 Report a problem | ||
| 3/18/1997 | Sold | $105,000$60/sqft |
Source: Public Record Report a problem | ||

Get a cash offer in 3 minutes
Find out how much your home could sell for in as little as 3 minutes with a no-obligation cash offer.
Estimated market value
$366,100
