Skip main navigation
Sold
  • Price Unknown

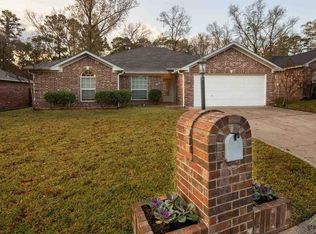
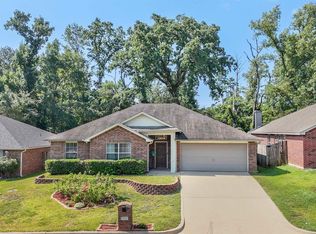
    121 Maggie Cir, Flint, TX 75762

    3beds
    1,712sqft
    Single Family Residence
    Built in 2004
    7,840.8 Square Feet Lot
    $294,900 Zestimate®
    $--/sqft
    $1,921 Estimated rent

    Home value

    $294,900

    $280,000 - $310,000

    $1,921/mo

    Zestimate® history
    Loading
    Loading...

    Owner options

    List your home for rent

    $1,921/mo

    Rent Zestimate®

    Find your next renter with Zillow Rental Manager. Plus, with online applications, you can quickly screen prospective tenants – for free.

    Learn more

    $1,921/mo

    Rent Zestimate®

    Refinance and save

    $20/mo

    Est. payment

    Refinancing to a lower rate could help reduce your monthly payments and save thousands over the life of the loan.

    See today's rates

    $20/mo

    Est. payment

    Explore your selling options

    Work with a Zillow partner agent

    Leverage their expertise and Zillow's premium Showcase listings to get your home seen by more buyers.

    Get started

    List with your own agent

    Get your home in front of millions of buyers by listing it on Zillow.

    Learn how to do it

    Sell it yourself

    Take full control of how buyers see your home on Zillow by listing For Sale by Owner (FSBO).

    List your home

    What's special

    They say the kitchen is the heart of the home, and WOW, this lacks NOTHING. Expansive designer grey quartz countertops, white picket style tile backsplash, generous cabinets, deep basin sink, and stainless-steel appliances. Designer decorative chandelier lighting in kitchen and eating area. The open floorplan flows seamlessly into the expansive living room with cozy corner fireplace. With so much natural light, flipping a switch is unnecessary! Down the hallway, you will find two guest bedrooms with new flooring and one with a wonderful accent wall and the other with large windows and tall ceiling. Guest bathroom has plenty of room for all ages. The primary bedroom offers an ensuite bathroom and beautiful accent wall. Open the double doors to the primary bathroom that offers the same aesthetic with a very chic black vanity with gold hardware and accent wall. Huge garden tub and separate steam shower and a walk-in closet for ALL THA THINGS! Step outside onto your HUGE covered back patio, with so much room for relaxing or entertaining. The fenced backyard provides security for the little ones and fur babies. Plenty of room for storage buildings, playground equipment, garden, and even a pool! Located in award winning Whitehouse ISD, and IMMPECABLE LOCATION.

    Zillow last checked:

    Listing updated:

    Listed by:

    Lacy Turner 903-253-5444,

    Platinum Realty Group Tyler LLC,

    Morgan Godsey 903-245-0302

    Bought with:

    Ryann Cooper, TREC# 0809218

    Source: GTARMLS,MLS#: 26005540MLS Logo

    Facts & features

    Interior

    Bedrooms & bathrooms
    • Bedrooms: 3
    • Bathrooms: 2
    • Full bathrooms: 2
    Bedroom
    • Features: Walk-In Closet(s)
    • Level: Main
    Bathroom
    • Features: Shower and Tub, Double Lavatory, Walk-In Closet(s), Vinyl Tile, Steam Shower, Soaking Tub
    Kitchen
    • Features: Kitchen/Eating Combo, Breakfast Bar
    Heating
    • Central/Electric, Fireplace(s)
    Cooling
    • Central Electric, Ceiling Fan(s)
    Appliances
    • Included: Range/Oven-Electric, Dishwasher, Disposal, Microwave, Refrigerator, Electric Water Heater
    Features
    • Ceiling Fan(s), Pantry, Kitchen Island
    • Flooring: Vinyl
    • Windows: Blinds
    • Attic: Attic Stairs
    • Number of fireplaces: 1
    • Fireplace features: One Wood Burning, Brick
    Interior area
    • Total structure area: 1,712
    • Total interior livable area: 1,712 sqft

    Property

    Parking
    • Total spaces: 2
    • Parking features: Door w/Opener w/Controls, Garage Faces Front
    • Garage spaces: 2
    • Has uncovered spaces: Yes
    Features
    • Levels: One
    • Stories: 1
    • Patio & porch: Patio Covered, Porch
    • Exterior features: Sprinkler System, Gutter(s)
    • Pool features: None
    • Fencing: Wood
    Lot
    • Size: 7,840 sqft
    • Features: Subdivision Lot, Rectangular Lot
    Details
    • Additional structures: None
    • Parcel number: 116430000000004000
    • Special conditions: Homeowner's Assn Dues

    Construction

    Type & style
    • Home type: SingleFamily
    • Architectural style: Traditional
    • Property subtype: Single Family Residence
    Materials
    • Brick Veneer
    • Foundation: Slab
    • Roof: Composition
    Condition
    • Year built: 2004
    Details
    • Warranty included: Yes

    Utilities & green energy

    • Sewer: Public Sewer
    • Water: Community, Company: Southern Utilities

    Community & neighborhood

    Security
    • Security features: Smoke Detector(s)
    Location
    • Region: Flint
    • Subdivision: Colony West

    HOA & financial

    HOA
    • Has HOA: Yes
    • HOA fee: $20 monthly

    Other

    Other facts
    • Listing terms: Conventional,FHA,VA Loan,Must Qualify,Cash

    Price history

    DateEventPrice
    5/28/2026Sold--
    Source: GTARMLS #26005540 Report a problem
    4/30/2026Pending sale$299,900$175/sqft
    Source: GTARMLS #26005540 Report a problem
    4/20/2026Listed for sale$299,900+7.3%$175/sqft
    Source: GTARMLS #26005540 Report a problem
    8/12/2024Sold--
    Source: GTARMLS #24008091 Report a problem
    7/2/2024Price change$279,500-1.9%$163/sqft
    Source: GTARMLS #24008091 Report a problem
    6/24/2024Price change$284,900-1.6%$166/sqft
    Source: GTARMLS #24008091 Report a problem
    6/17/2024Price change$289,500-1.4%$169/sqft
    Source: GTARMLS #24008091 Report a problem
    6/13/2024Listed for sale$293,500+102.4%$171/sqft
    Source: GTARMLS #24008091 Report a problem
    5/14/2015Sold--
    Source: Agent Provided Report a problem
    4/4/2015Listed for sale$145,000$85/sqft
    Source: Homes and Properties Realty of Jacksonville Texas Inc. #10054362 Report a problem

    Public tax history

    YearProperty taxesTax assessment
    2024$2,828 +13.6%$331,884 +28.9%
    2023$2,490 -12.8%$257,474 +18.9%
    2022$2,856 +1.8%$216,610 +19.1%
    2021$2,805 +1.1%$181,870 +4.1%
    2020$2,776 +2.4%$174,742 +6.6%
    2019$2,710 +0.3%$163,889 +4.5%
    2018$2,702 +0.4%$156,862
    2017$2,690 +17.9%$156,862 +3.7%
    2016$2,282 +2.1%$151,198 +6.9%
    2015$2,234 $141,501
    2014$2,234 +0.8%--
    2013$2,217 +1%--
    2012$2,195 +0.5%--
    2011$2,184 --
    2010-- $137,077
    2009-- $137,077 -5%
    2008-- $144,300 +7.4%
    2007-- $134,300 +2.3%
    2006-- $131,300
    2005-- $131,300 +8653.3%
    2004-- $1,500
    2003-- $1,500
    2002-- $1,500
    2001-- $1,500

    Find assessor info on the county website

    Neighborhood: 75762

    Nearby schools

    GreatSchools rating
    Schools provided by the listing agent
    • Elementary: Whitehouse - Stanton-Smith
    • Middle: Whitehouse
    • High: Whitehouse

    Source: GTARMLS. This data may not be complete. We recommend contacting the local school district to confirm school assignments for this home.

    Sell for more on Zillow
    Get a Zillow Showcase℠ listing at no additional cost and you could sell for .
    $294,900
    2% more
    +$5,898
    With Zillow Showcase(estimated)
    $300,798