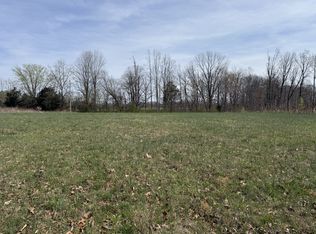
Brand-new 1.14 Acre lot, 3-bedroom 2 Bath home on a level, easy-to-maintain lot just 9 minutes from Red Boiling Springs! The open floor plan combines the living room, kitchen, and dining area into one bright, welcoming space. The kitchen features an island, stainless steel appliances, and abundant storage, perfect for everyday living and entertaining. The primary suite offers double vanities, a separate walk-in shower, a soaking tub, and a large walk-in closet. Two additional bedrooms provide space for guests, storage, or a home office. There is also a versatile utility room with storage at the back entry. Outside, unwind on the LARGE 8x24 wooden back deck, ideal for grilling and enjoying the quiet country setting. Buyers, ask about THDA financing for newly built homes. Qualified buyers may be eligible for down payment and closing cost assistance of up to $25,000. Credit score, income, and purchase price requirements apply; contact your lender for details.
Location - 9 mins from Red Boiling Springs, 20 mins from Lafayette, 30 mins from Carthage, 20 mins to Defeated
Active
$249,999
121 Magnolia Ln, Red Boiling Springs, TN 37150
3beds
1,493sqft
Mobile Home, Residential
Built in 2026
1.14 Acres Lot
$-- Zestimate®
$167/sqft
$-- HOA
What's special
Stainless steel appliancesLarge walk-in closetLevel easy-to-maintain lotAbundant storageSeparate walk-in showerKitchen features an islandSoaking tub
- 4 days
- 45
- 5
Zillow last checked:
Listing updated:
Listed by:
Ben Nye 615-200-7142,
The Tate Brokerage 615-200-7142
Source: RealTracs MLS as distributed by MLS GRID,MLS#: 3636174
Facts & features
Interior
Bedrooms & bathrooms
- Bedrooms: 3
- Bathrooms: 2
- Full bathrooms: 2
- Main level bedrooms: 3
Bedroom 1
- Features: Full Bath
- Area: 195 Square Feet
- Dimensions: 15x13
Bedroom 2
- Features: Walk-In Closet(s)
- Area: 156 Square Feet
- Dimensions: 12x13
Bedroom 3
- Features: Walk-In Closet(s)
- Area: 156 Square Feet
- Dimensions: 12x13
Primary bathroom
- Features: Double Vanity
Heating
- Central, Electric
Cooling
- Ceiling Fan(s), Central Air, Electric
Appliances
- Included: Electric Oven, Electric Range, Dishwasher, Ice Maker, Microwave, Refrigerator, Stainless Steel Appliance(s)
- Laundry: Electric Dryer Hookup, Washer Hookup
Features
- Ceiling Fan(s), Open Floorplan, Walk-In Closet(s), Kitchen Island
- Flooring: Vinyl
- Basement: Crawl Space
Interior area
- Total structure area: 1,493
- Total interior livable area: 1,493 sqft
- Finished area above ground: 1,493
Property
Parking
- Total spaces: 4
- Parking features: Gravel
- Uncovered spaces: 4
Features
- Levels: One
- Stories: 1
- Patio & porch: Deck, Porch
Lot
- Size: 1.14 Acres
- Features: Cleared, Level
- Topography: Cleared,Level
Details
- Special conditions: Standard
Construction
Type & style
- Home type: MobileManufactured
- Property subtype: Mobile Home, Residential
Materials
- Vinyl Siding
Condition
- New construction: No
- Year built: 2026
Utilities & green energy
- Sewer: Septic Tank
- Water: Public
- Utilities for property: Electricity Available, Water Available
Community & HOA
Community
- Security: Fire Alarm, Smoke Detector(s)
- Subdivision: None
HOA
- Has HOA: No
Location
- Region: Red Boiling Springs
Financial & listing details
- Price per square foot: $167/sqft
- Annual tax amount: $261
- Date on market: 11/13/2026
- Date available: 11/06/2026
- Electric utility on property: Yes
Estimated market value
Not available
Estimated sales range
Not available
Not available
Price history
| Date | Event | Price |
|---|---|---|
| 11/13/2026 | Listed for sale | $249,999$167/sqft |
Source:  RealTracs MLS as distributed by MLS GRID #3636174 Report a problem | ||
Public tax history
Tax history is unavailable.
Monthly payment
Climate risks
Neighborhood: 37150
Nearby schools
Schools provided by the listing agent
- Elementary: Red Boiling Springs Elementary
- Middle: Red Boiling Springs School
- High: Macon County High School
Source: RealTracs MLS as distributed by MLS GRID. This data may not be complete. We recommend contacting the local school district to confirm school assignments for this home.


Similar homes
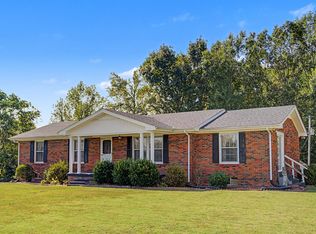
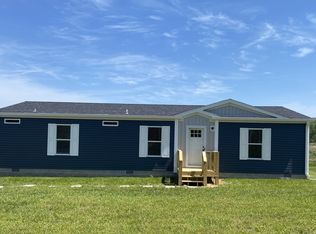
- $249,9003 bd2 ba1.3k sqft1668 Gamaliel Rd, Red Boiling Springs, TN 37150For Sale
 MLS ID #3634631, Karen Burrow. RealTracs MLS as distributed by MLS GRID
- $249,9003 bd2 ba1.3k sqft1690 Gamaliel Rd, Red Boiling Springs, TN 37150For Sale
 MLS ID #3634630, Karen Burrow. RealTracs MLS as distributed by MLS GRID
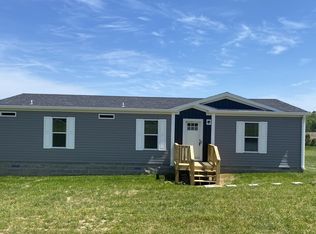
- $249,9003 bd2 ba1.3k sqft1710 Gamaliel Rd, Red Boiling Springs, TN 37150For Sale
 MLS ID #3634632, Karen Burrow. RealTracs MLS as distributed by MLS GRID
- $250,0003 bd2 ba1.8k sqft14241 Clay County Hwy, Red Boiling Springs, TN 37150For Sale
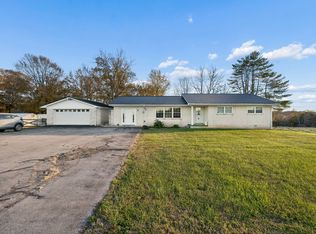 MLS ID #3637570, Chance Asberry. RealTracs MLS as distributed by MLS GRID
- $239,9003 bd2 ba1.2k sqft1231 Pumpkintown Rd, Red Boiling Springs, TN 37150For SaleMLS ID #3633055, Kylie Carman. RealTracs MLS as distributed by MLS GRID
- $239,9003 bd2 ba1.5k sqft9280 Sunrise Rd, Red Boiling Springs, TN 37150For SaleMLS ID #3602142, Kyle Woodard. RealTracs MLS as distributed by MLS GRID
- $239,9003 bd2 ba1.5k sqft9308 Sunrise Rd, Red Boiling Springs, TN 37150For SaleMLS ID #3602141, Kyle Woodard. RealTracs MLS as distributed by MLS GRID
- $239,9003 bd2 ba1.5k sqft9318 Sunrise Rd, Red Boiling Springs, TN 37150For SaleMLS ID #3602143, Kyle Woodard. RealTracs MLS as distributed by MLS GRID
- $234,9003 bd3 ba1.5k sqft150 Amons Ln, Lafayette, TN 37083For SaleMLS ID #3610595, Ben D. Bray. RealTracs MLS as distributed by MLS GRID
- $269,9003 bd2 ba1.4k sqft510 Highland Park Rd, Red Boiling Springs, TN 37150For SaleMLS ID #3144848, Jonathan Wilhelm. RealTracs MLS as distributed by MLS GRID
- $219,9002 bd1 ba834 sqft695 Dan Bean Rd, Red Boiling Springs, TN 37150For Sale
 MLS ID #248409, Chance Asberry, The Real Estate Collective Lafayette. UCMLS
- $214,9003 bd2 ba1.5k sqft142 Dan Bean Rd, Red Boiling Springs, TN 37150For SaleMLS ID #247220, Chance Asberry, The Real Estate Collective Lafayette. UCMLS
- $249,9004 bd3 ba2.1k sqft469 Browns Rd, Lafayette, TN 37083For SaleMLS ID #3179984, Wendy Dickens. RealTracs MLS as distributed by MLS GRID
- $289,9003 bd2 ba1.3k sqft814 Gentry Rd, Red Boiling Springs, TN 37150New ConstructionMLS ID #3631794, Ben D. Bray. RealTracs MLS as distributed by MLS GRID
- $249,9004 bd2 ba1.4k sqft623 Coolidge Rd, Lafayette, TN 37083For SaleMLS ID #3632917, MaryGail Anderson. RealTracs MLS as distributed by MLS GRID
- $274,9003 bd2 ba1.4k sqft112 Austin Hollow Rd, Pleasant Shade, TN 37145For SaleMLS ID #247274, Jennifer Dixon, Underwood Hometown Realty, LLC. UCMLS
- $369,0003 bd2 ba1.3k sqft3594 Oak Grove Rd, Red Boiling Springs, TN 37150For SaleMLS ID #3190060, David Painter. RealTracs MLS as distributed by MLS GRID
- $309,5003 bd2 ba1.6k sqft662 Dry Branch Rd, Dixon Springs, TN 37057For SaleMLS ID #3636709, Barry Witcher. RealTracs MLS as distributed by MLS GRID
