Skip main navigation
Off market
  • $488,800

    121 Magnolia Park Trl, Sanford, FL 32773

    4beds
    3baths
    3,423sqft
    SingleFamily
    Built in 2006
    0.27 Acres Lot
    $488,800 Zestimate®
    $143/sqft
    $3,094 Estimated rent

    Home value

    $488,800

    $464,000 - $518,000

    $3,094/mo

    Zestimate® history
    Loading
    Loading...

    Owner options

    List your home for rent

    $3,094/mo

    Rent Zestimate®

    Find your next renter with Zillow Rental Manager. Plus, with online applications, you can quickly screen prospective tenants – for free.

    Learn more

    $3,094/mo

    Rent Zestimate®

    Refinance and save

    $3,341/mo

    Est. payment

    Refinancing to a lower rate could help reduce your monthly payments and save thousands over the life of the loan.

    See today's rates

    $3,341/mo

    Est. payment

    Explore your selling options

    Work with a Zillow partner agent

    Leverage their expertise and Zillow's premium Showcase listings to get your home seen by more buyers.

    Get started

    List with your own agent

    Get your home in front of millions of buyers by listing it on Zillow.

    Learn how to do it

    Sell it yourself

    Take full control of how buyers see your home on Zillow by listing For Sale by Owner (FSBO).

    List your home

    What's special

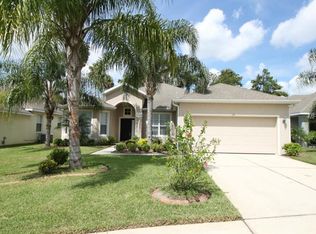
    Come see this spectacular Magnolia Park home. This beautiful four bedroom two story home with three full baths will amaze and delight you. As you enter the foyer, you are greeted with the grand open floor plan of this lovely home. To the left, you will find a private office/study. The living room and formal dining space is elegant and will impress all your guests. The kitchen is a masterpiece in its own right with fantastic dark cherry cabinets to store all your gourmet supplies, durable Corian counters, recessed lighting, and a walk in pantry. The kitchen overlooks the dinette and family room so you will not miss a moment of movie night while you get more popcorn. Upstairs, the deluxe master suite hosts a sitting room, his and hers walk in closets, a full private ensuite with dual sinks, garden tub and separate shower. The additional bedrooms will be perfect for the growing family or guests. The huge bonus room will be great for a second family room, media room, exercise room; the possibilities are endless. The three car garage gives plenty of room for all your vehicles to be safely stored inside. You get ALL this in a fabulous gated community just minutes from all your favorite shopping and dining destinations as well as major thoroughfares for all your travel needs. Today is the day to start achieving your goal! Submit your offer today!

    This property is off market, which means it's not currently listed for sale or rent on Zillow. This may be different from what's available on other websites or public sources.

    Facts & features

    Interior

    Bedrooms & bathrooms
    • Bedrooms: 4
    • Bathrooms: 3
    Heating
    • Other
    Cooling
    • Central
    Features
    • Flooring: Other
    Interior area
    • Total interior livable area: 3,423 sqft

    Property

    Parking
    • Parking features: Garage
    Features
    • Exterior features: Stucco, Cement / Concrete
    Lot
    • Size: 0.27 Acres
    Details
    • Parcel number: 18203150700001330

    Construction

    Type & style
    • Home type: SingleFamily
    Materials
    • masonry
    • Foundation: Footing
    • Roof: Composition
    Condition
    • Year built: 2006

    Community & HOA

    HOA
    • Has HOA: Yes
    • HOA fee: $58 monthly
    Location
    • Region: Sanford

    Financial & listing details

    • Price per square foot: $143/sqft
    • Tax assessed value: $473,041
    • Annual tax amount: $3,860

    Price history

    DateEventPrice
    3/25/2015Sold$245,000+0.9%$72/sqft
    Source: Stellar MLS #O5343662 Report a problem
    2/12/2015Pending sale$242,900$71/sqft
    Source: RE/MAX 200 REALTY #O5343662 Report a problem
    1/30/2015Listed for sale$242,900+86.7%$71/sqft
    Source: RE/MAX 200 REALTY #O5343662 Report a problem
    5/23/2014Sold$130,100-64.3%$38/sqft
    Source: Public Record Report a problem
    11/14/2006Sold$364,000$106/sqft
    Source: Public Record Report a problem

    Public tax history

    YearProperty taxesTax assessment
    2025$3,860 +5.9%$256,227 +2.9%
    2024$3,646 +3%$249,006 +3%
    2023$3,539 +3%$241,753 +3%
    2022$3,435 +1.3%$234,712 +3%
    2021$3,391 +1%$227,876 +1.4%
    2020$3,357 +1.6%$224,730 +2.3%
    2019$3,305 $219,677 +1.9%
    2018$3,305 +1.2%$215,581 +2.1%
    2017$3,266 +1%$211,147 +1.4%
    2016$3,233 -3%$208,252 +9.5%
    2015$3,332 $190,172 +8.8%
    2014$3,332 +23.4%$174,767 +1.5%
    2013$2,700 +6.1%$172,184 +1.7%
    2012$2,546 +3%$169,306 +3%
    2011$2,472 -1.4%$164,375 -0.4%
    2010$2,506 -21%$165,053 -18.6%
    2009$3,171 -38%$202,651 -24.9%
    2008$5,111 -8.1%$269,777 -9.5%
    2007$5,563 +557.3%$298,187 +593.5%
    2006$846 +36.8%$43,000 +38.7%
    2005$619 -2.6%$31,000
    2004$635 $31,000
    Find assessor info on the county website

    Neighborhood: 32773

    Nearby schools

    GreatSchools rating
    Schools provided by the listing agent
    • Elementary: Pine Crest Elementary
    • Middle: Sanford Middle
    • High: Seminole High

    Source: The MLS. This data may not be complete. We recommend contacting the local school district to confirm school assignments for this home.

    Get a cash offer in 3 minutes
    Find out how much your home could sell for in as little as 3 minutes with a no-obligation cash offer.
    Estimated market value
    $488,800
    Get a cash offer in 3 minutes
    Find out how much your home could sell for in as little as 3 minutes with a no-obligation cash offer.
    Estimated market value
    $488,800