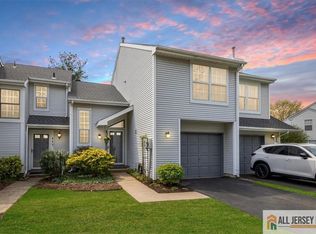
Under Contract -Welcome to the Brookwood Community in Eatontown, NJ! This townhouse is the perfect place to call home. With 2 bedrooms, 2.5 baths, and a 1-car attached garage, this end unit offers both comfort and convenience. Ready for your personal touches and cosmetic updates.
As you enter through the foyer, you'll be greeted by the open and spacious living areas on the first floor. The living room is perfect for relaxing or entertaining guests. The well-appointed kitchen features plenty of cabinet space, a breakfast bar, granite countertop, and a tiled backsplash. Plus, all appliances are included! The dining area is ideal for enjoying meals with family and friends.
On the second floor, you'll find the bedrooms, including the master en-suite with a vanity area. There's also a loft area, washer & dryer and full bath. Each bedroom provides a comfortable space for relaxation and privacy.
One of the highlights of this townhouse is the yard, which offers a sense of privacy with its spacious trees and common area. Step out onto your patio, accessible through the bank of sliding doors, and enjoy a peaceful morning coffee while bird watching.
The location of this townhouse is truly unbeatable. Situated in the popular Brookwood Community, you'll have easy access to major routes such as Rt 35, Rt 36, Garden State Parkway, and Route 18. The Monmouth Mall is close by, and with its upcoming renovations, it will bring even more great shopping and dining options to the area. Golfing enthusiasts will appreciate the nearby golf courses, and Monmouth Park offers exciting horse racing and a variety of social entertainment.
Don't pass up the chance to reside in incredible Monmouth County and make the most of the promising future developments in Eatontown. If you're seeking proximity to live entertainment, shopping, and dining options, look no further than Asbury Park, Red Bank and Long Branch. And let's not forget the stunning beaches and restaurants along the shoreline, all just minutes away. Arrange a visit today and witness firsthand the value and potential of this townhouse, situated in a highly sought-after area that offers so much.
Sold for $451,000
$451,000
121 Malibu Drive, Eatontown, NJ 07724
2beds
1,389sqft
Condominium
Built in 1985
-- sqft lot
$521,300 Zestimate®
$325/sqft
$3,183 Estimated rent
Home value
$521,300
$490,000 - $558,000
$3,183/mo
Zestimate® history
Owner options
List your home for rent
$3,183/mo
Rent Zestimate®
Find your next renter with Zillow Rental Manager. Plus, with online applications, you can quickly screen prospective tenants – for free.
$3,183/mo
Rent Zestimate®
Refinance and save
$3,191/mo
Est. payment
Refinancing to a lower rate could help reduce your monthly payments and save thousands over the life of the loan.
$3,191/mo
Est. payment
Explore your selling options
Work with a Zillow partner agent
Leverage their expertise and Zillow's premium Showcase listings to get your home seen by more buyers.
Get startedList with your own agent
Get your home in front of millions of buyers by listing it on Zillow.
Learn how to do itSell it yourself
Take full control of how buyers see your home on Zillow by listing For Sale by Owner (FSBO).
List your homeWhat's special
Granite countertopGreat shoppingLoft areaDining optionsPlenty of cabinet spaceGarden state parkwaySpacious trees
Zillow last checked:
Listing updated:
Listed by:
Kathleen Cody Bjelka 732-673-3390,
Coldwell Banker Realty
Bought with:
Michael Fabozzi, 1648315
C21 Thomson & Co.
Source: MoreMLS,MLS#: 22402929
Facts & features
Interior
Bedrooms & bathrooms
- Bedrooms: 2
- Bathrooms: 3
- Full bathrooms: 2
- 1/2 bathrooms: 1
Rooms
- Room types: Loft
Foyer
- Description: see floor plan
Kitchen
- Description: see floor plan
Heating
- Forced Air
Cooling
- Central Air
Features
- Wall Mirror, Recessed Lighting
- Basement: None
- Number of fireplaces: 1
Interior area
- Total structure area: 1,389
- Total interior livable area: 1,389 sqft
Property
Parking
- Total spaces: 1
- Parking features: Paved, Driveway, On Street
- Attached garage spaces: 1
- Has uncovered spaces: Yes
Features
- Stories: 2
Lot
- Size: 3,484 Square Feet
- Features: Wooded
- Topography: Level
Details
- Parcel number: 1202403000000007
- Zoning description: Residential
Construction
Type & style
- Home type: Condo
- Property subtype: Condominium
- Attached to another structure: Yes
Materials
- Foundation: Slab
Condition
- New construction: No
- Year built: 1985
Utilities & green energy
- Sewer: Public Sewer
Community & HOA
Community
- Subdivision: Brookwood
HOA
- Has HOA: Yes
- Services included: Trash, Common Area, Lawn Maintenance, Snow Removal
- HOA fee: $150 monthly
Location
- Region: Eatontown
Financial & listing details
- Price per square foot: $325/sqft
- Tax assessed value: $385,900
- Annual tax amount: $7,606
- Date on market: 2/3/2024
- Inclusions: Washer, Blinds/Shades, Ceiling Fan(s), Dishwasher, Dryer, Light Fixtures, Microwave, Stove, Refrigerator, Screens, Garage Door Opener, Gas Cooking
- Exclusions: Fan in Living room, will be replaced with light orfan. Personal items
Price history
| Date | Event | Price |
|---|---|---|
| 5/15/2024 | Sold | $451,000+4.9%$325/sqft |
Source:  MoreMLS #22402929 Report a problem MoreMLS #22402929 Report a problem | ||
| 2/24/2024 | Pending sale | $430,000$310/sqft |
Source: MoreMLS #22402929 Report a problem | ||
| 2/3/2024 | Listed for sale | $430,000$310/sqft |
Source: MoreMLS #22402929 Report a problem | ||
Public tax history
| Year | Property taxes | Tax assessment |
|---|---|---|
| 2025 | $8,446 +5.5% | $451,200 +5.5% |
| 2024 | $8,007 +5.3% | $427,700 +10.8% |
| 2023 | $7,606 +6.8% | $385,900 +17.7% |
| 2022 | $7,119 +11.5% | $327,900 +18.1% |
| 2021 | $6,385 +3.6% | $277,600 +1.3% |
| 2020 | $6,162 -4.5% | $274,100 +1.3% |
| 2019 | $6,452 | $270,600 -3.1% |
| 2018 | $6,452 +18.6% | $279,200 +0.3% |
| 2017 | $5,440 +1.5% | $278,500 +11.8% |
| 2016 | $5,360 +9.1% | $249,200 +3.4% |
| 2015 | $4,914 +1.4% | $241,100 +10.7% |
| 2014 | $4,846 -12% | $217,800 |
| 2013 | $5,508 +0.5% | $217,800 -17.1% |
| 2012 | $5,479 +1.2% | $262,800 |
| 2011 | $5,414 +2.8% | $262,800 |
| 2010 | $5,265 +1% | $262,800 -11% |
| 2009 | $5,215 | $295,300 -5% |
| 2008 | -- | $310,800 |
| 2007 | -- | $310,800 -10% |
| 2006 | -- | $345,300 +199% |
| 2005 | -- | $115,500 |
| 2003 | -- | $115,500 |
| 2002 | -- | $115,500 |
| 2001 | -- | $115,500 |
Find assessor info on the county website
Neighborhood: 07724
Nearby homes
- $635,1003 bd3 ba1.4k sqft123 Malibu Dr, Eatontown, NJ 07724Off Market
- $612,2002 bd3 ba1.3k sqft125 Malibu Dr, Eatontown, NJ 07724Off Market
- $595,0002 bd3 ba1.4k sqft119 Malibu Dr, Eatontown, NJ 07724Sold
- $510,4002 bd3 ba1.3k sqft117 Malibu Dr, Eatontown, NJ 07724Off Market
- $688,0003 bd3 ba1.8k sqft127 Malibu Dr, Eatontown, NJ 07724Off Market
- $542,9002 bd2 ba1.4k sqft115 Malibu Dr, Eatontown, NJ 07724Off Market
- $514,9002 bd3 ba1.3k sqft113 Malibu Dr, Eatontown, NJ 07724Off Market
- $673,2003 bd3 ba1.7k sqft129 Malibu Dr, Eatontown, NJ 07724Off Market
Nearby schools
GreatSchools rating
- NAMeadowbrook Elementary SchoolGrades: PK-1Distance: 0.5 mi
- 5/10Memorial Middle SchoolGrades: 6-8Distance: 1 mi
- 4/10Monmouth Regional High SchoolGrades: 9-12Distance: 2.4 mi
Schools provided by the listing agent
- Elementary: Meadowbrook
- Middle: Memorial
- High: Monmouth Reg
Source: MoreMLS. This data may not be complete. We recommend contacting the local school district to confirm school assignments for this home.
Get a cash offer in 3 minutes
Find out how much your home could sell for in as little as 3 minutes with a no-obligation cash offer.
Estimated market value
$521,300
Get a cash offer in 3 minutes
Find out how much your home could sell for in as little as 3 minutes with a no-obligation cash offer.
Estimated market value
$521,300
- New Jersey
- Monmouth County
- Eatontown
- 07724
- 121 Malibu Drive
Nearby cities
Nearby zip codes
Other Eatontown Topics
