Skip main navigation
Sold for $351,100
  • $351,100

    121 Manassas Ave, Front Royal, VA 22630

    3beds
    2,154sqft
    Single Family Residence
    Built in 1950
    6,000 Square Feet Lot
    $378,100 Zestimate®
    $163/sqft
    $2,275 Estimated rent

    Home value

    $378,100

    $359,000 - $397,000

    $2,275/mo

    Zestimate® history
    Loading
    Loading...

    Owner options

    List your home for rent

    $2,275/mo

    Rent Zestimate®

    Find your next renter with Zillow Rental Manager. Plus, with online applications, you can quickly screen prospective tenants – for free.

    Learn more

    $2,275/mo

    Rent Zestimate®

    Refinance and save

    $2,039/mo

    Est. payment

    Refinancing to a lower rate could help reduce your monthly payments and save thousands over the life of the loan.

    See today's rates

    $2,039/mo

    Est. payment

    Explore your selling options

    Work with a Zillow partner agent

    Leverage their expertise and Zillow's premium Showcase listings to get your home seen by more buyers.

    Get started

    List with your own agent

    Get your home in front of millions of buyers by listing it on Zillow.

    Learn how to do it

    Sell it yourself

    Take full control of how buyers see your home on Zillow by listing For Sale by Owner (FSBO).

    List your home

    What's special

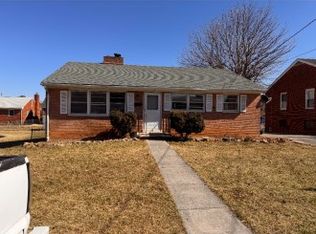
    Brick exteriorBreakfast roomCraft roomClassic charmLarge spare bedroomLarge back deckSpacious kitchen
    Welcome Home to 121 Manassas Ave., Front Royal VA 22630, where classic charm meets modern convenience in this single-family detached rambler home. Adorned with brick exterior and a sprawling deck, this residence offers both enduring style and abundant outdoor space for leisure and entertainment. Spanning 2,353 finished square feet of living space, this home boasts a well-appointed layout featuring 3 bedrooms and 2 full baths, spacious kitchen, breakfast room, formal dining room, and living room to provide ample room for relaxation and daily living. You are sure to enjoy the outdoor living on the large back deck for your summer barbeques and outdoor entertaining with easy access from both the kitchen and formal dining room. The home includes central heating and air conditioning to ensure year-round comfort, while newer windows invite natural light to illuminate the interior with warmth and brightness. The lower level of this home offers added living space and versatility to accommodate various lifestyle needs and can be used as a family room, recreational room, office, craft room, large spare bedroom with full bathroom, along with climate-controlled storage room and utility room. This lower level has a walk-out to the spacious fenced-in backyard seamlessly connecting indoor and outdoor living, inviting you to enjoy gardening, or simply basking in the tranquility of nature. Nestled in the scenic enclave of Front Royal, VA, you are sure to enjoy the amenities that Front Royal VA / Warren County has to offer including easy access to the Blue Ridge Mountains, Shenandoah River, Dining, Shopping and More. Commuting to Northern VA area? Not a problem with easy access to I-66 within a 10–15-minute drive. Do not miss this opportunity to own this beautiful home located at 121 Manassas Ave, in beautiful Front Royal, VA.

    Zillow last checked:

    Listing updated:

    Listed by:

    Mark Laing 703-342-2540,

    Keller Williams Realty,

    Listing Team: Mark Laing Realty Group, Co-Listing Team: Mark Laing Realty Group,Co-Listing Agent: Trudy L Fields 703-203-1109,

    Keller Williams Realty

    Bought with:

    Benedict Ferri, 225241635

    Keller Williams Realty

    Source: Bright MLS,MLS#: VAWR2007838MLS Logo

    Facts & features

    Interior

    Bedrooms & bathrooms
    • Bedrooms: 3
    • Bathrooms: 2
    • Full bathrooms: 2
    • Main level bathrooms: 1
    • Main level bedrooms: 3
    Basement
    • Area: 1214
    Heating
    • Heat Pump, Forced Air, Oil, Electric
    Cooling
    • Central Air, Electric
    Appliances
    • Included: Dishwasher, Oven/Range - Electric, Refrigerator, Electric Water Heater
    • Laundry: In Basement, Main Level, Hookup, Has Laundry, Laundry Room
    Features
    • Breakfast Area, Kitchen - Country, Butlers Pantry, Ceiling Fan(s), Chair Railings, Entry Level Bedroom, Floor Plan - Traditional, Formal/Separate Dining Room, Eat-in Kitchen, Kitchen Island, Pantry, Bathroom - Stall Shower, Bathroom - Tub Shower, Upgraded Countertops, Walk-In Closet(s), Dry Wall
    • Flooring: Hardwood, Carpet, Ceramic Tile
    • Windows: Window Treatments
    • Basement: Rear Entrance,Full,Partially Finished,Walk-Out Access
    • Has fireplace: No
    Interior area
    • Total structure area: 2,567
    • Total interior livable area: 2,154 sqft
    • Finished area above ground: 1,353
    • Finished area below ground: 801

    Property

    Parking
    • Total spaces: 2
    • Parking features: Concrete, Off Street, On Street, Driveway
    • Uncovered spaces: 2
    Accessibility
    • Accessibility features: None
    Features
    • Levels: One
    • Stories: 1
    • Patio & porch: Deck, Patio
    • Pool features: None
    • Fencing: Chain Link,Back Yard
    • Has view: Yes
    • View description: Garden, Street
    • Frontage type: Road Frontage
    Lot
    • Size: 6,000 sqft
    • Features: Front Yard, Landscaped, Rear Yard, Suburban
    Details
    • Additional structures: Above Grade, Below Grade
    • Parcel number: 20A821 E 4
    • Zoning: R1A
    • Special conditions: Standard

    Construction

    Type & style
    • Home type: SingleFamily
    • Architectural style: Ranch/Rambler
    • Property subtype: Single Family Residence
    Materials
    • Brick
    • Foundation: Slab, Block
    • Roof: Shingle
    Condition
    • Excellent
    • New construction: No
    • Year built: 1950

    Utilities & green energy

    • Sewer: Public Sewer
    • Water: Public
    • Utilities for property: Cable Available, Electricity Available, Phone Available, Underground Utilities, Water Available, Cable

    Community & neighborhood

    Location
    • Region: Front Royal
    • Subdivision: Marlow

    Other

    Other facts
    • Listing agreement: Exclusive Right To Sell
    • Listing terms: Cash,Conventional,FHA,VA Loan
    • Ownership: Fee Simple
    • Road surface type: Paved

    Price history

    DateEventPrice
    6/21/2024Sold$351,100+1.8%$163/sqft
    Source: Bright MLS #VAWR2007838 Report a problem
    5/8/2024Pending sale$345,000$160/sqft
    Source: Bright MLS #VAWR2007838 Report a problem
    5/1/2024Contingent$345,000$160/sqft
    Source: Bright MLS #VAWR2007838 Report a problem
    4/29/2024Listed for sale$345,000+82.5%$160/sqft
    Source: Bright MLS #VAWR2007838 Report a problem
    1/24/2017Sold$189,000-0.5%$88/sqft
    Source: Public Record Report a problem
    12/14/2016Pending sale$189,900$88/sqft
    Source: CENTURY 21 Braddock Realty #WR9785775 Report a problem
    10/11/2016Listed for sale$189,900$88/sqft
    Source: Century 21 Braddock Realty #WR9785775 Report a problem

    Public tax history

    YearProperty taxesTax assessment
    2025$1,650 +7%$344,500 +18.4%
    2024$1,542 +8.2%$291,000
    2023$1,426 +6.5%$291,000 +42.4%
    2022$1,339 $204,400
    2021$1,339 $204,400
    2020-- $204,400
    2019$1,339 +13.1%$204,400 +13.9%
    2018$1,184 +114.9%$179,400 +1%
    2017$551 $177,700
    2016-- $177,700
    2015-- $177,700 +18.8%
    2014-- $149,600
    2013-- $149,600
    2012-- $149,600
    2011-- $149,600 -35.2%
    2010-- $231,000
    2009-- $231,000
    2008-- $231,000
    2007-- $231,000 +92.5%
    2006-- $120,000
    2005-- $120,000
    2004-- $120,000
    2003-- $120,000 +24%
    2001-- $96,800

    Find assessor info on the county website

    Neighborhood: 22630

    Nearby schools

    GreatSchools rating
    Schools provided by the listing agent
    • Elementary: Leslie Fox Keyser
    • Middle: Warren County
    • High: Warren County
    • District: Warren County Public Schools

    Source: Bright MLS. This data may not be complete. We recommend contacting the local school district to confirm school assignments for this home.

    Get a cash offer in 3 minutes
    Find out how much your home could sell for in as little as 3 minutes with a no-obligation cash offer.
    Estimated market value
    $378,100
    Get a cash offer in 3 minutes
    Find out how much your home could sell for in as little as 3 minutes with a no-obligation cash offer.
    Estimated market value
    $378,100