Welcome to your dream home that looks right onto the 10th tee located in the Larkin Golf Club. The main floor bedroom & bath, along with a drop zone is tucked away right off the 2 car garage. The beautiful kitchen actually makes you want to cook! You will enjoy the large pantry storage area that opens directly into a long butler's pantry. Entertainer's Dream! Your primary bedroom is on the upper level. There is a designated sitting area inside the primary or could easily be used as a home office. Very large loft area is perfect for additional tv viewing or 2nd office. Built in 2017, this home is located in one of the most desirable neighborhoods in Statesville. The current renovations of The 500 Club includes the restaurant, adding a pro shop and member lounge to the clubhouse, and millions of $ improvements to the golf facilities. Additional amenities include 8 pickle ball courts, a lighted real turf putting course, a Top-Tracer Driving Range, bocce ball courts and outdoor fire pits.
Closed
$425,000
121 Margo Ln, Statesville, NC 28677
4beds
3,224sqft
Single Family Residence
Built in 2017
0.25 Acres Lot
$442,900 Zestimate®
$132/sqft
$2,470 Estimated rent
Home value
$442,900
$421,000 - $465,000
$2,470/mo
Zestimate® history
Owner options
List your home for rent
$2,470/mo
Rent Zestimate®
Find your next renter with Zillow Rental Manager. Plus, with online applications, you can quickly screen prospective tenants – for free.
$2,470/mo
Rent Zestimate®
Refinance and save
$3,225/mo
Est. payment
Refinancing to a lower rate could help reduce your monthly payments and save thousands over the life of the loan.
$3,225/mo
Est. payment
Explore your selling options
Work with a Zillow partner agent
Leverage their expertise and Zillow's premium Showcase listings to get your home seen by more buyers.
Get startedList with your own agent
Get your home in front of millions of buyers by listing it on Zillow.
Learn how to do itSell it yourself
Take full control of how buyers see your home on Zillow by listing For Sale by Owner (FSBO).
List your homeWhat's special
Bocce ball courtsLarge pantry storage areaLarge loft areaPro shop
Zillow last checked:
Listing updated:
Listed by:
Lori Hawkins lorihawkinsproperties@gmail.com,
Premier South,
Karyn Porter,
Premier South
Bought with:
Stephanie Austin
WEICHERT REALTORS-LKN Partners
Source: Canopy MLS as distributed by MLS GRID,MLS#: 4067170
Facts & features
Interior
Bedrooms & bathrooms
- Bedrooms: 4
- Bathrooms: 3
- Full bathrooms: 3
- Main level bedrooms: 1
Primary bedroom
- Features: Walk-In Closet(s)
- Level: Upper
Primary bedroom
- Level: Upper
Bedroom s
- Level: Main
Bedroom s
- Level: Upper
Bedroom s
- Level: Upper
Bedroom s
- Level: Main
Bedroom s
- Level: Upper
Bedroom s
- Level: Upper
Bathroom full
- Level: Main
Bathroom full
- Level: Main
Breakfast
- Level: Main
Breakfast
- Level: Main
Den
- Level: Main
Den
- Level: Main
Dining room
- Level: Main
Dining room
- Level: Main
Kitchen
- Features: Kitchen Island, Open Floorplan
- Level: Main
Kitchen
- Level: Main
Laundry
- Level: Upper
Laundry
- Level: Upper
Loft
- Level: Upper
Loft
- Level: Upper
Heating
- Heat Pump
Cooling
- Central Air, Heat Pump
Appliances
- Included: Dishwasher, Gas Oven, Gas Range, Gas Water Heater, Microwave, Refrigerator
- Laundry: Laundry Room, Upper Level
Features
- Breakfast Bar, Drop Zone, Kitchen Island, Open Floorplan, Pantry, Walk-In Pantry
- Flooring: Carpet, Hardwood, Tile
- Has basement: No
- Attic: Pull Down Stairs
- Fireplace features: Den
Interior area
- Total structure area: 3,224
- Total interior livable area: 3,224 sqft
- Finished area above ground: 3,224
- Finished area below ground: 0
Property
Parking
- Total spaces: 6
- Parking features: Attached Garage, Garage on Main Level
- Attached garage spaces: 2
- Uncovered spaces: 4
Features
- Levels: Two
- Stories: 2
- Patio & porch: Covered, Front Porch, Patio
- Pool features: Community
Lot
- Size: 0.25 Acres
- Features: On Golf Course
Details
- Parcel number: 4743512466.000
- Zoning: R8MF
- Special conditions: Standard
Construction
Type & style
- Home type: SingleFamily
- Property subtype: Single Family Residence
Materials
- Fiber Cement, Stone Veneer
- Foundation: Slab
- Roof: Shingle
Condition
- New construction: No
- Year built: 2017
Utilities & green energy
- Sewer: Public Sewer
- Water: City
Community & HOA
Community
- Features: Clubhouse, Golf, Playground, Tennis Court(s)
- Subdivision: Larkin Golf Club
HOA
- Has HOA: Yes
- HOA fee: $650 annually
- HOA name: William Douglas HOA
- HOA phone: 704-347-8900
Location
- Region: Statesville
Financial & listing details
- Price per square foot: $132/sqft
- Tax assessed value: $289,860
- Annual tax amount: $4,476
- Date on market: 10/28/2023
- Cumulative days on market: 94 days
- Listing terms: Cash,Conventional,FHA,VA Loan
- Road surface type: Concrete, Paved
Price history
| Date | Event | Price |
|---|---|---|
| 2/26/2024 | Sold | $425,000-4.5%$132/sqft |
Source:  Canopy MLS as distributed by MLS GRID #4067170 Report a problem Canopy MLS as distributed by MLS GRID #4067170 Report a problem | ||
| 1/30/2024 | Pending sale | $445,000$138/sqft |
Source: Canopy MLS as distributed by MLS GRID #4067170 Report a problem | ||
| 1/6/2024 | Price change | $445,000-1.1%$138/sqft |
Source: Canopy MLS as distributed by MLS GRID #4067170 Report a problem | ||
| 11/30/2023 | Price change | $450,000-2.2%$140/sqft |
Source: Canopy MLS as distributed by MLS GRID #4067170 Report a problem | ||
| 10/28/2023 | Listed for sale | $460,000+59.2%$143/sqft |
Source: Canopy MLS as distributed by MLS GRID #4067170 Report a problem | ||
| 5/1/2018 | Sold | $289,000$90/sqft |
Source: Public Record Report a problem | ||
Public tax history
| Year | Property taxes | Tax assessment |
|---|---|---|
| 2025 | $4,476 | $433,970 |
| 2024 | $4,476 | $433,970 |
| 2023 | $4,476 +37.1% | $433,970 +49.7% |
| 2022 | $3,266 -1.7% | $289,860 |
| 2021 | $3,322 | $289,860 |
| 2020 | $3,322 +0.9% | $289,860 |
| 2019 | $3,293 +5.1% | $289,860 -1.3% |
| 2018 | $3,134 | $293,710 |
| 2017 | $3,134 | $293,710 |
Find assessor info on the county website
Neighborhood: 28677
Nearby homes
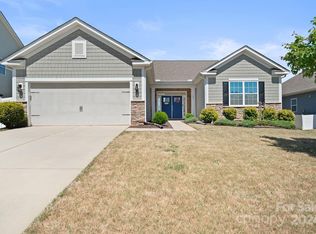
- $430,0003 bd3 ba2.3k sqft125 Margo Ln, Statesville, NC 28677Sold
- $366,8003 bd2 ba1.9k sqft108 Canada Dr, Statesville, NC 28677Off Market
- $375,7003 bd2 ba1.8k sqft117 Margo Ln, Statesville, NC 28677Off Market
- $402,3004 bd3 ba2.2k sqft127 Margo Ln, Statesville, NC 28677Off Market

- $385,8004 bd3 ba2.3k sqft127 Margo Ln #34, Statesville, NC 28677Off Market
- $442,2003 bd3 ba2.5k sqft112 Canada Dr, Statesville, NC 28677Sold
- $419,6005 bd3 ba2.5k sqft118 Margo Lane, Statesville, NC 28677Off Market
- $413,2005 bd3 ba2.7k sqft120 Margo Ln, Statesville, NC 28677Off Market
Nearby schools
GreatSchools rating
- 6/10Troutman Elementary SchoolGrades: PK-5Distance: 3.3 mi
- 2/10Troutman Middle SchoolGrades: 6-8Distance: 3.4 mi
- 5/10South Iredell High SchoolGrades: 9-12Distance: 3 mi
Get a cash offer in 3 minutes
Find out how much your home could sell for in as little as 3 minutes with a no-obligation cash offer.
Estimated market value
$442,900
Get a cash offer in 3 minutes
Find out how much your home could sell for in as little as 3 minutes with a no-obligation cash offer.
Estimated market value
$442,900
- North Carolina
- Iredell County
- Statesville
- 28677
- 121 Margo Ln
Nearby cities
Nearby neighborhoods
Nearby zip codes
Other Statesville Topics
