This beautifully updated residence, nestled on a desirable corner lot in the tranquil Maitland Isle Subdivision, offers nearly 2,900 square feet of refined living with four bedrooms and two and a half baths. The home enjoys private lake access to Lake Maitland on the Winter Park Chain of Lakes, combining natural beauty with everyday convenience. Designed with a split, open floor plan filled with abundant natural light, it showcases a completely renovated kitchen (2020) featuring a large island with granite countertops, wood cabinetry and stainless steel appliances. Upstairs, the spacious primary suite is a private retreat with its own balcony overlooking the pool and backyard, while the lushly landscaped grounds include mango, avocado and tangerine trees, creating a serene tropical escape. Recent updates elevate this home’s appeal, including new carpet (2025), a pool cleaner (2025), one A/C unit (2025), plantation shutters (2025), dishwasher (2025), new windows (2024), a car charger installation (2024), washing machine (2024) and attic insulation (2022). Additional enhancements include renovated baths, luxury vinyl plank flooring, updated exterior doors, outdoor fencing and energy-efficient solar panels (2018) that provide approximately $250 per month in electricity savings. The roof, pool equipment, and more have also been thoughtfully upgraded for peace of mind. Perfectly positioned within an excellent school district—Lake Sybelia Elementary, Maitland Middle and Winter Park High—this home is close to Maitland City Center, Park Avenue, and local dining, parks and recreation. Combining comfort, modern updates and an exceptional location, this Maitland Isle property is an outstanding opportunity in one of the area’s most sought-after neighborhoods.
Sold for $899,000
$899,000
121 Mariner Way, Maitland, FL 32751
4beds
2,828sqft
Single Family Residence
Built in 1971
0.29 Acres Lot
$905,700 Zestimate®
$318/sqft
$4,431 Estimated rent
Home value
$905,700
$824,000 - $996,000
$4,431/mo
Zestimate® history
Owner options
List your home for rent
$4,431/mo
Rent Zestimate®
Find your next renter with Zillow Rental Manager. Plus, with online applications, you can quickly screen prospective tenants – for free.
$4,431/mo
Rent Zestimate®
Refinance and save
$6,405/mo
Est. payment
Refinancing to a lower rate could help reduce your monthly payments and save thousands over the life of the loan.
$6,405/mo
Est. payment
Explore your selling options
Work with a Zillow partner agent
Leverage their expertise and Zillow's premium Showcase listings to get your home seen by more buyers.
Get startedList with your own agent
Get your home in front of millions of buyers by listing it on Zillow.
Learn how to do itSell it yourself
Take full control of how buyers see your home on Zillow by listing For Sale by Owner (FSBO).
List your homeWhat's special
Completely renovated kitchenRecent updatesRenovated bathsSplit open floor planPrivate lake accessSpacious primary suiteCorner lot
Zillow last checked:
Listing updated:
Listed by:
MaryAnne Branner 321-377-3909,
PREMIER SOTHEBY'S INTL. REALTY 407-644-3295
Bought with:
Anne Rogers, 479577
ANNE ROGERS REALTY GROUP INC
Source: Stellar MLS,MLS#: O6341116 Originating MLS: Orlando Regional
Originating MLS: Orlando Regional
Facts & features
Interior
Bedrooms & bathrooms
- Bedrooms: 4
- Bathrooms: 3
- Full bathrooms: 2
- 1/2 bathrooms: 1
Rooms
- Room types: Attic, Family Room, Great Room, Utility Room
Primary bedroom
- Features: Ceiling Fan(s), En Suite Bathroom, Walk-In Closet(s)
- Level: Second
- Area: 285 Square Feet
- Dimensions: 19x15
Bedroom 2
- Features: Ceiling Fan(s), Built-in Closet
- Level: First
- Area: 135 Square Feet
- Dimensions: 15x9
Bedroom 3
- Features: Ceiling Fan(s), Built-in Closet
- Level: First
- Area: 150 Square Feet
- Dimensions: 15x10
Bedroom 4
- Features: Ceiling Fan(s), Built-in Closet
- Level: First
- Area: 150 Square Feet
- Dimensions: 15x10
Primary bathroom
- Features: Dual Sinks
- Level: Second
Bathroom 2
- Features: Dual Sinks
- Level: First
Bonus room
- Features: Ceiling Fan(s), No Closet
- Level: Second
- Area: 285 Square Feet
- Dimensions: 19x15
Dining room
- Level: First
- Area: 132 Square Feet
- Dimensions: 12x11
Great room
- Level: First
- Area: 264 Square Feet
- Dimensions: 24x11
Kitchen
- Features: Kitchen Island, Pantry
- Level: First
- Area: 225 Square Feet
- Dimensions: 15x15
Living room
- Features: Ceiling Fan(s)
- Level: First
- Area: 299 Square Feet
- Dimensions: 23x13
Heating
- Central, Electric, Zoned
Cooling
- Central Air, Zoned
Appliances
- Included: Convection Oven, Cooktop, Dishwasher, Disposal, Dryer, Electric Water Heater, Exhaust Fan, Microwave, Range, Range Hood, Refrigerator, Washer
- Laundry: Inside, Laundry Room
Features
- Ceiling Fan(s), Chair Rail, Eating Space In Kitchen, Kitchen/Family Room Combo, Open Floorplan, PrimaryBedroom Upstairs, Thermostat, Vaulted Ceiling(s), Walk-In Closet(s)
- Flooring: Carpet, Luxury Vinyl
- Doors: French Doors
- Windows: Double Pane Windows, ENERGY STAR Qualified Windows, Insulated Windows, Shutters, Window Treatments
- Has fireplace: Yes
- Fireplace features: Family Room, Wood Burning
Interior area
- Total structure area: 3,876
- Total interior livable area: 2,828 sqft
Property
Parking
- Total spaces: 2
- Parking features: Garage - Attached
- Attached garage spaces: 2
Features
- Levels: Two
- Stories: 2
- Patio & porch: Side Porch
- Exterior features: Irrigation System, Lighting, Private Mailbox, Rain Gutters, Sidewalk, Storage
- Has private pool: Yes
- Pool features: Heated, In Ground, Lighting, Outside Bath Access, Pool Sweep, Solar Cover
- Fencing: Vinyl
- Waterfront features: Lake, Lake Privileges, Boat Ramp - Private, Fishing Pier, Skiing Allowed
- Body of water: LAKE MAITLAND
Lot
- Size: 0.29 Acres
- Dimensions: 95 x 80 x 136 x 125
- Features: Above Flood Plain
- Residential vegetation: Mature Landscaping
Details
- Parcel number: 302130520000300
- Zoning: RSF-1
- Special conditions: None
Construction
Type & style
- Home type: SingleFamily
- Architectural style: Key West
- Property subtype: Single Family Residence
Materials
- Block, Stucco
- Foundation: Slab
- Roof: Shingle
Condition
- New construction: No
- Year built: 1971
Utilities & green energy
- Electric: Photovoltaics Seller Owned
- Sewer: Public Sewer
- Water: Public
- Utilities for property: BB/HS Internet Available, Electricity Connected, Fire Hydrant, Sewer Connected, Solar, Street Lights, Underground Utilities, Water Connected
Green energy
- Energy efficient items: Insulation, Thermostat
- Energy generation: Solar
Community & HOA
Community
- Features: Lake, Private Boat Ramp
- Pet fee: $0 monthly
- Subdivision: MAITLAND ISLE
HOA
- Has HOA: Yes
- HOA fee: $8 monthly
Location
- Region: Maitland
Financial & listing details
- Price per square foot: $318/sqft
- Tax assessed value: $781,362
- Annual tax amount: $6,483
- Date on market: 9/19/2025
- Cumulative days on market: 4 days
- Listing terms: Cash,Conventional,FHA,VA Loan
- Ownership: Fee Simple
- Total actual rent: 0
- Electric utility on property: Yes
- Road surface type: Paved
Price history
| Date | Event | Price |
|---|---|---|
| 11/3/2025 | Sold | $899,000$318/sqft |
Source:  Stellar MLS #O6341116 Report a problem Stellar MLS #O6341116 Report a problem | ||
| 9/24/2025 | Pending sale | $899,000$318/sqft |
Source: Stellar MLS #O6341116 Report a problem | ||
| 9/19/2025 | Listed for sale | $899,000+77.7%$318/sqft |
Source: Stellar MLS #O6341116 Report a problem | ||
| 6/11/2018 | Sold | $506,000-4.3%$179/sqft |
Source: Public Record Report a problem | ||
| 4/4/2018 | Pending sale | $529,000$187/sqft |
Source: Premier Sotheby's International Realty #O5563615 Report a problem | ||
| 2/22/2018 | Listed for sale | $529,000+1.8%$187/sqft |
Source: PREMIER SOTHEBYS INTL. REALTY #O5563615 Report a problem | ||
| 5/24/2017 | Listing removed | $519,900$184/sqft |
Source: COLDWELL BANKER RESIDENTIAL RE #O5497491 Report a problem | ||
| 4/11/2017 | Price change | $519,900-3.7%$184/sqft |
Source: COLDWELL BANKER RESIDENTIAL RE #O5497491 Report a problem | ||
| 3/15/2017 | Listed for sale | $539,900+42.5%$191/sqft |
Source: COLDWELL BANKER RESIDENTIAL RE #O5497491 Report a problem | ||
| 7/8/2013 | Sold | $378,900+2.7%$134/sqft |
Source: Public Record Report a problem | ||
| 4/4/2013 | Price change | $369,000-5.1%$130/sqft |
Source: Coldwell Banker Residential Real Estate - Winter Park #O5116906 Report a problem | ||
| 10/6/2012 | Price change | $389,000-2.5%$138/sqft |
Source: Coldwell Banker Residential Real Estate - Winter Park #O5116906 Report a problem | ||
| 8/23/2012 | Listed for sale | $399,000+8.1%$141/sqft |
Source: Coldwell Banker Residential Real Estate - Winter Park #O5116906 Report a problem | ||
| 4/29/2011 | Listing removed | $369,000$130/sqft |
Source: Kelly Price & Company #O5003536 Report a problem | ||
| 3/5/2011 | Price change | $369,000-5.1%$130/sqft |
Source: Kelly Price & Company #O5003536 Report a problem | ||
| 10/1/2010 | Listed for sale | $389,000+116.1%$138/sqft |
Source: Kelly Price & Co. #O5003536 Report a problem | ||
| 4/6/1994 | Sold | $180,000$64/sqft |
Source: Public Record Report a problem | ||
Public tax history
| Year | Property taxes | Tax assessment |
|---|---|---|
| 2024 | $6,483 +4.2% | $437,157 +3% |
| 2023 | $6,220 +6.7% | $424,424 +3% |
| 2022 | $5,831 | $412,062 |
Find assessor info on the county website
Neighborhood: 32751
Nearby homes
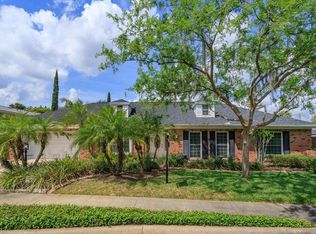
- $922,6004 bd3 ba2.6k sqft111 Mariner Way, Maitland, FL 32751Off Market
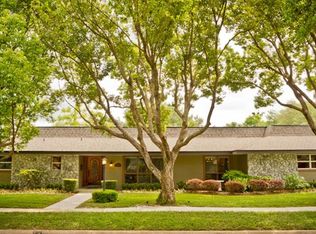
- $889,5004 bd2 ba2.2k sqft120 Shell Point W, Maitland, FL 32751Off Market
- $651,6005 bd3 ba2.5k sqft110 Shell Pt W, Maitland, FL 32751Off Market
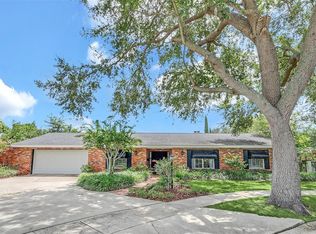
- $700,0004 bd3 ba2.5k sqft110 Shell Point W, Maitland, FL 32751Sold
- $772,6005 bd3 ba2.3k sqft120 Mariner Way, Maitland, FL 32751Off Market
- $540,0004 bd2 ba2.3k sqft110 Mariner Way, Maitland, FL 32751Sold
- $819,3003 bd2 ba2.2k sqft140 Mariner Way, Maitland, FL 32751Off Market
- $905,6004 bd3 ba2.5k sqft150 Mariner Way, Maitland, FL 32751Off Market
Nearby schools
GreatSchools rating
- 5/10Lake Sybelia Elementary SchoolGrades: PK-5Distance: 1.2 mi
- 6/10Maitland Middle SchoolGrades: 6-8Distance: 0.8 mi
- 7/10Winter Park High SchoolGrades: 9-12Distance: 3.4 mi
Schools provided by the listing agent
- Elementary: Lake Sybelia Elem
- Middle: Maitland Middle
- High: Winter Park High
Source: Stellar MLS. This data may not be complete. We recommend contacting the local school district to confirm school assignments for this home.
Get a cash offer in 3 minutes
Find out how much your home could sell for in as little as 3 minutes with a no-obligation cash offer.
Estimated market value
$905,700
Get a cash offer in 3 minutes
Find out how much your home could sell for in as little as 3 minutes with a no-obligation cash offer.
Estimated market value
$905,700
- Florida
- Orange County
- Maitland
- 32751
- 121 Mariner Way
Nearby cities
Nearby zip codes
Other Maitland Topics
