Welcome home to this beautifully designed 4-bedroom, 2 and 1/2 bathroom residence nestled in one of the most well-maintained and highly sought-after communities in West Norriton, PA. Built in 2020, this home offers the perfect blend of modern design, smart technology, and everyday comfort—designed for how you truly want to live. From the moment you walk in, you’ll notice the attention to detail. The upgraded lighting throughout the home—from the foyer to the dining room, kitchen, and living spaces—creates a warm and inviting atmosphere that instantly feels like home. The gourmet kitchen is a true standout, featuring smart appliances including a refrigerator, cooktop, dishwasher, and double oven—perfect for entertaining or simply enjoying a quiet night in. The open-concept family room offers both comfort and convenience with recessed lighting and a ceiling fan, while the smart lighting features throughout the home add an elevated, modern touch you didn’t know you needed—but don’t want to live without. Upstairs, the spacious bedrooms provide flexibility for family, and guests,. The hallway bathroom includes double sinks—making busy mornings a breeze. The owner’s suite is where this home truly shines, featuring a beautifully upgraded shower, smart lighting (including a shower light with built-in speaker), and a walk-in closet designed for both function and style. Looking for future potential? The unfinished basement is already prepped with rough-in plumbing for a bathroom—giving you the opportunity to customize and expand your living space exactly how you want. Step outside and you’ll find a custom 8x10 shed, perfect for extra storage or hobbies, along with dusk-to-dawn exterior lighting for added security and convenience. And let’s talk about peace of mind and smart living—this home is fully equipped with a Generac system, smart thermostat, smart garage openers (including one with a camera), and a smart front door lock with fingerprint and pin access. Even the washer and dryer are smart-enabled, making everyday living just a little bit easier. Finished with upgraded wood flooring and thoughtfully selected features throughout, this home truly checks all the boxes. This isn’t just a house—it’s a lifestyle upgrade. Schedule your private showing today… because homes like this don’t stay on the market long.
Sold for $710,000
$710,000
121 Markley Farm Cir W, Norristown, PA 19403
4beds
2,994sqft
Single Family Residence
Built in 2020
0.28 Acres Lot
$710,100 Zestimate®
$237/sqft
$4,059 Estimated rent
Home value
$710,100
$667,000 - $753,000
$4,059/mo
Zestimate® history
Owner options
List your home for rent
$4,059/mo
Rent Zestimate®
Find your next renter with Zillow Rental Manager. Plus, with online applications, you can quickly screen prospective tenants – for free.
$4,059/mo
Rent Zestimate®
Refinance and save
$5,222/mo
Est. payment
Refinancing to a lower rate could help reduce your monthly payments and save thousands over the life of the loan.
$5,222/mo
Est. payment
Explore your selling options
Work with a Zillow partner agent
Leverage their expertise and Zillow's premium Showcase listings to get your home seen by more buyers.
Get startedList with your own agent
Get your home in front of millions of buyers by listing it on Zillow.
Learn how to do itSell it yourself
Take full control of how buyers see your home on Zillow by listing For Sale by Owner (FSBO).
List your homeWhat's special
Warm and inviting atmosphereDusk-to-dawn exterior lightingOpen-concept family roomThoughtfully selected features throughoutUpgraded wood flooringSpacious bedroomsGourmet kitchen
Zillow last checked:
Listing updated:
Listed by:
Joe Hawkins 240-793-2485,
Hawkins Real Estate Company
Bought with:
Asmita Motiwala, RS373595
Long & Foster Real Estate, Inc.
Source: Bright MLS,MLS#: PAMC2179874
Facts & features
Interior
Bedrooms & bathrooms
- Bedrooms: 4
- Bathrooms: 3
- Full bathrooms: 2
- 1/2 bathrooms: 1
- Main level bathrooms: 1
Rooms
- Room types: Living Room, Dining Room, Primary Bedroom, Bedroom 2, Bedroom 3, Bedroom 4, Kitchen, Family Room, Basement, Bathroom 2, Primary Bathroom, Half Bath
Primary bedroom
- Features: Attached Bathroom, Cathedral/Vaulted Ceiling, Ceiling Fan(s), Flooring - Carpet, Recessed Lighting, Walk-In Closet(s), Window Treatments
- Level: Upper
Bedroom 2
- Features: Window Treatments, Ceiling Fan(s), Flooring - Carpet
- Level: Upper
Bedroom 3
- Features: Ceiling Fan(s), Flooring - Carpet, Window Treatments
- Level: Upper
Bedroom 4
- Features: Ceiling Fan(s), Flooring - Carpet, Window Treatments
- Level: Upper
Primary bathroom
- Features: Bathroom - Walk-In Shower, Bathroom - Tub Shower, Double Sink
- Level: Upper
Bathroom 2
- Features: Double Sink, Flooring - Ceramic Tile, Bathroom - Tub Shower
- Level: Upper
Basement
- Features: Basement - Unfinished
- Level: Lower
Dining room
- Features: Chair Rail, Flooring - HardWood, Window Treatments
- Level: Main
Family room
- Features: Ceiling Fan(s), Recessed Lighting, Fireplace - Gas, Window Treatments, Flooring - Carpet
- Level: Main
Half bath
- Features: Flooring - Ceramic Tile
- Level: Main
Kitchen
- Features: Granite Counters, Double Sink, Flooring - Laminated, Kitchen - Gas Cooking, Recessed Lighting, Window Treatments, Pantry
- Level: Main
Living room
- Features: Ceiling Fan(s), Flooring - Wood, Window Treatments
- Level: Main
Heating
- Forced Air, Programmable Thermostat, Natural Gas
Cooling
- Central Air, Electric
Appliances
- Included: Microwave, Built-In Range, Cooktop, Dishwasher, Disposal, Dryer, Energy Efficient Appliances, ENERGY STAR Qualified Washer, ENERGY STAR Qualified Dishwasher, ENERGY STAR Qualified Refrigerator, Exhaust Fan, Ice Maker, Double Oven, Self Cleaning Oven, Oven/Range - Gas, Range Hood, Refrigerator, Stainless Steel Appliance(s), Washer, Water Heater, Gas Water Heater
- Laundry: Upper Level
Features
- Soaking Tub, Bathroom - Tub Shower, Bathroom - Walk-In Shower, Breakfast Area, Ceiling Fan(s), Chair Railings, Crown Molding, Dining Area, Family Room Off Kitchen, Floor Plan - Traditional, Formal/Separate Dining Room, Kitchen Island, Kitchen - Gourmet, Pantry, Primary Bath(s), Recessed Lighting, Upgraded Countertops, Walk-In Closet(s)
- Flooring: Carpet, Wood
- Windows: Window Treatments
- Basement: Interior Entry,Unfinished,Concrete,Sump Pump,Rough Bath Plumb,Windows
- Number of fireplaces: 1
- Fireplace features: Gas/Propane
Interior area
- Total structure area: 2,994
- Total interior livable area: 2,994 sqft
- Finished area above ground: 2,994
- Finished area below ground: 0
Property
Parking
- Total spaces: 6
- Parking features: Garage Faces Front, Asphalt, Driveway, Attached
- Attached garage spaces: 2
- Uncovered spaces: 4
Accessibility
- Accessibility features: None
Features
- Levels: Three
- Stories: 3
- Exterior features: Lighting, Sidewalks, Street Lights
- Pool features: None
- Has view: Yes
- View description: Street
Lot
- Size: 0.28 Acres
- Dimensions: 196.00 x 0.00
- Features: Suburban
Details
- Additional structures: Above Grade, Below Grade
- Parcel number: 630001108327
- Zoning: RESIDENTIAL
- Special conditions: Standard
Construction
Type & style
- Home type: SingleFamily
- Architectural style: Traditional,Colonial
- Property subtype: Single Family Residence
Materials
- Vinyl Siding
- Foundation: Slab
- Roof: Shingle
Condition
- New construction: No
- Year built: 2020
Utilities & green energy
- Sewer: Public Sewer
- Water: Public
- Utilities for property: Cable Available, Electricity Available, Natural Gas Available, Phone Available, Sewer Available, Water Available, Cable
Community & HOA
Community
- Security: Smoke Detector(s), Carbon Monoxide Detector(s), Exterior Cameras, Monitored, Security System
- Subdivision: Markley Farm
HOA
- Has HOA: Yes
- Services included: Snow Removal
- HOA fee: $600 annually
Location
- Region: Norristown
- Municipality: WEST NORRITON TWP
Financial & listing details
- Price per square foot: $237/sqft
- Tax assessed value: $243,240
- Annual tax amount: $12,237
- Date on market: 5/14/2026
- Listing agreement: Exclusive Agency
- Listing terms: Cash,Conventional,VA Loan,FHA
- Inclusions: Alarm System, Patio Set, Window Treatments, Fridge, Stove, Microwave, Dishwasher, Washer And Dryer, All Light Fixtures, Shed
- Exclusions: All Personal Items
- Ownership: Fee Simple
- Road surface type: Black Top
Price history
| Date | Event | Price |
|---|---|---|
| 6/24/2026 | Sold | $710,000+0.7%$237/sqft |
Source:  Bright MLS #PAMC2179874 Report a problem Bright MLS #PAMC2179874 Report a problem | ||
| 5/21/2026 | Pending sale | $705,000$235/sqft |
Source: Bright MLS #PAMC2179874 Report a problem | ||
| 5/14/2026 | Listed for sale | $705,000$235/sqft |
Source: Bright MLS #PAMC2179874 Report a problem | ||
Public tax history
Tax history is unavailable.
Neighborhood: 19403
Nearby homes
- $710,0004 bd2 ba2.9k sqft121 Markley Farm Cir, Norristown, PA 19403Sold
- $662,5004 bd3 ba3.1k sqft123 Markley Farm Cir, Trooper, PA 19403Sold
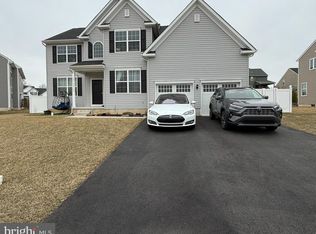
- $237,7704 bd3 ba3.7k sqft119 Markley Farm Cir, Norristown, PA 19403Off Market

- $750,0004 bd4 ba3.7k sqft119 Markley Farm Cir W, Norristown, PA 19403For Sale

- $622,9003 bd2 ba2.8k sqft125 Markley Farm Cir, Norristown, PA 19403Off Market
- $785,1004 bd2 ba2.7k sqft115 Markley Farm Cir, Norristown, PA 19403Off Market
- $674,2004 bd2 ba2.9k sqft127 Markley Farm Cir, Norristown, PA 19403Off Market
- $644,8004 bd2 ba2.7k sqft113 Markley Farm Cir, Norristown, PA 19403Off Market
Nearby schools
GreatSchools rating
- 3/10Whitehall El SchoolGrades: K-4Distance: 0.9 mi
- 7/10East Norriton Middle SchoolGrades: 5-8Distance: 3 mi
- 2/10Norristown Area High SchoolGrades: 9-12Distance: 0.9 mi
Schools provided by the listing agent
- High: Norristown
- District: Norristown Area
Source: Bright MLS. This data may not be complete. We recommend contacting the local school district to confirm school assignments for this home.
Get a cash offer in 3 minutes
Find out how much your home could sell for in as little as 3 minutes with a no-obligation cash offer.
Estimated market value
$710,100
Get a cash offer in 3 minutes
Find out how much your home could sell for in as little as 3 minutes with a no-obligation cash offer.
Estimated market value
$710,100
- Pennsylvania
- Montgomery County
- Norristown
- 19403
- 121 Markley Farm Cir W
Nearby cities
Nearby neighborhoods
Nearby zip codes
Other Norristown Topics
