Incredible opportunity to make this gorgeous and immaculately maintained home your own! New 2022 Roof, newer A/C's & hot water heaters. Beautiful custom pool w/2022 pump, a 2023 saltwater system & new pool light. Large, fenced yard & privacy overlooking a lush, tropical preserve - a rarity in Abacoa! Amazing floorplan with just under 3000 sq ft of living space, 5 bedrooms, PLUS a separate office. This model checks ALL the boxes. The 1st floor offers your master bedroom w/ ensuite bathroom & 2 walk in closets, separate living & great rooms and a private office in the front of the home. Enjoy a 1/2 bath downstairs for guests, that acts as a cabana bath to the pool as well. Upstairs offers 4 large bedrooms & 2 full baths, one with a shower, the other w/ a tub. READ MORE HERE.. The North/South exposure keeps this home sunny and bright! The community of NewHaven is ever popular in Abacoa and is as charming as can be. The dollhouse look of the homes combined with gorgeous oak trees that line the winding streets are so welcoming. The neighborhood features two parks, two clubhouses and two community pools that are available year-round. Low HOA fees of $317 a month includes landscaping, irrigation, reserves, tree trimming, annual pressure cleaning, annual mulching, cable and internet. From this home, you are 10 minutes to our stunning (and free) beaches with easy parking & dog friendly beach locations and could bike or take a short drive to downtown Abacoa. For baseball and concert fans, downtown is the place to be to enjoy the Marline and Cardinals! Enjoy monthly outdoor concerts, art fairs, car shows and food truck Fridays! Also enjoy incredible dining options, marina's, beautiful golf courses, both boutique and box shopping. You are also only 25 minutes to PBI International. This home is part of an excellent public school zone that includes Lighthouse Elementary (K-2), Beacon Cove 3-5), Independence Middle school (6-8() and William T Dwyer High School, which offers an IB and other special programs. Don't miss this fantastic home, in an incredible location!
Sold for $1,230,000
$1,230,000
121 Marlberry Circle, Jupiter, FL 33458
5beds
2,937sqft
Single Family Residence
Built in 2001
7,500 Square Feet Lot
$1,518,400 Zestimate®
$419/sqft
$7,474 Estimated rent
Home value
$1,518,400
$1.40M - $1.67M
$7,474/mo
Zestimate® history
Owner options
List your home for rent
$7,474/mo
Rent Zestimate®
Find your next renter with Zillow Rental Manager. Plus, with online applications, you can quickly screen prospective tenants – for free.
$7,474/mo
Rent Zestimate®
Refinance and save
$8,705/mo
Est. payment
Refinancing to a lower rate could help reduce your monthly payments and save thousands over the life of the loan.
$8,705/mo
Est. payment
Explore your selling options
Work with a Zillow partner agent
Leverage their expertise and Zillow's premium Showcase listings to get your home seen by more buyers.
Get startedList with your own agent
Get your home in front of millions of buyers by listing it on Zillow.
Learn how to do itSell it yourself
Take full control of how buyers see your home on Zillow by listing For Sale by Owner (FSBO).
List your homeWhat's special
Zillow last checked:
Listing updated:
Listed by:
Amy Simmonds PA 561-285-4794,
Compass Florida LLC
Bought with:
Ellen Curran
The Corcoran Group
Source: BeachesMLS,MLS#: R10900741 Originating MLS: BeachesMLS
Originating MLS: BeachesMLSFacts & features
Interior
Bedrooms & bathrooms
- Bedrooms: 5
- Bathrooms: 4
- Full bathrooms: 3
- 1/2 bathrooms: 1
- Main level bathrooms: 2
- Main level bedrooms: 1
Primary bedroom
- Level: Main
- Area: 247
- Dimensions: 19 X 13
Bedroom 2
- Level: Upper
- Area: 156
- Dimensions: 13 X 12
Bedroom 3
- Level: Upper
- Area: 195
- Dimensions: 15 X 13
Bedroom 4
- Level: Upper
- Area: 154
- Dimensions: 14 X 11
Bedroom 5
- Level: Upper
- Area: 143
- Dimensions: 13 X 11
Den
- Level: Main
- Area: 130
- Dimensions: 13 X 10
Family room
- Level: Main
- Area: 483
- Dimensions: 23 X 21
Kitchen
- Level: Main
- Area: 120
- Dimensions: 12 X 10
Living room
- Level: Main
- Area: 270
- Dimensions: 18 X 15
Utility room
- Level: Main
- Area: 56
- Dimensions: 8 X 7
Heating
- Central, Electric
Cooling
- Central Air, Ceiling Fan(s), Electric
Appliances
- Included: Dryer, Dishwasher, Electric Range, Electric Water Heater, Disposal, Ice Maker, Microwave, Refrigerator, Water Heater, Washer
- Laundry: Inside, Laundry Closet, Laundry Tub
Features
- Breakfast Area, Bathtub, Central Vacuum, Dual Sinks, Entrance Foyer, Eat-in Kitchen, Garden Tub/Roman Tub, Living/Dining Room, Main Level Primary, Pantry, Split Bedrooms, Storage, Soaking Tub, Separate Shower, Walk-In Closet(s)
- Flooring: Carpet, Ceramic Tile, Other
- Windows: Blinds, Sliding
Interior area
- Total structure area: 4,229
- Total interior livable area: 2,937 sqft
Property
Parking
- Total spaces: 4
- Parking features: Attached Carport, Attached, Garage, Garage Door Opener, On Street
- Attached garage spaces: 2
- Carport spaces: 2
- Covered spaces: 4
- Has uncovered spaces: Yes
- Details: CarportSpaces:2.00
Features
- Levels: Multi/Split,Two
- Stories: 2
- Entry location: Entry Level Living Area Y
- Patio & porch: Covered, Patio, Porch
- Exterior features: Outdoor Living Area
- Has private pool: Yes
- Pool features: Free Form, In Ground, Other, Association
- Has spa: Yes
- Spa features: In Ground
- Fencing: Fenced
- Has view: Yes
- View description: Pool, Preserve
- Waterfront features: None
Lot
- Size: 7,500 Square Feet
- Features: Sprinkler System, < 1/4 Acre
Details
- Parcel number: 30424124090001550
- Zoning: MXD(ci
- Special conditions: Listed As-Is
Construction
Type & style
- Home type: SingleFamily
- Architectural style: Victorian
- Property subtype: Single Family Residence
Materials
- Block
- Roof: Composition,Shingle
Condition
- Resale
- New construction: No
- Year built: 2001
Details
- Builder name: DiVosta Homes
Utilities & green energy
- Electric: 3 Phase
- Sewer: Public Sewer
- Water: Public
- Utilities for property: Cable Available, Sewer Available, Underground Utilities, Water Available
Community & HOA
Community
- Features: Home Owners Association, Property Manager On-Site, Sidewalks
- Security: Security System Owned, Smoke Detector(s)
- Subdivision: NEWHAVEN
HOA
- Has HOA: Yes
- Amenities included: Clubhouse, Picnic Area, Playground, Pool, Sidewalks, Trail(s)
- Services included: Common Areas, Cable TV, Maintenance Grounds, Recreation Facilities
- HOA fee: $317 monthly
Location
- Region: Jupiter
Financial & listing details
- Price per square foot: $419/sqft
- Tax assessed value: $1,138,902
- Annual tax amount: $12,920
- Date on market: 7/1/2023
- Cumulative days on market: 44 days
- Listing terms: Cash,Conventional
Price history
| Date | Event | Price |
|---|---|---|
| 9/22/2023 | Sold | $1,230,000-1.6%$419/sqft |
Source:  BeachesMLS #R10900741 Report a problem BeachesMLS #R10900741 Report a problem | ||
| 8/5/2023 | Price change | $1,250,000-13.8%$426/sqft |
Source: BeachesMLS #RX-10900741 Report a problem | ||
| 7/1/2023 | Listed for sale | $1,450,000+190%$494/sqft |
Source: BeachesMLS #RX-10900741 Report a problem | ||
| 2/27/2012 | Sold | $500,000-6.5%$170/sqft |
Source: BeachesMLS #R3229887 Report a problem | ||
| 11/3/2011 | Price change | $535,000-2.7%$182/sqft |
Source: Waterfront Properties & Club Communities #R3229887 Report a problem | ||
| 10/6/2011 | Listed for sale | $550,000+57.2%$187/sqft |
Source: Waterfront Properties & Club Communities #R3229887 Report a problem | ||
| 4/17/2001 | Sold | $349,900$119/sqft |
Source: Public Record Report a problem | ||
Public tax history
| Year | Property taxes | Tax assessment |
|---|---|---|
| 2025 | $17,880 +3% | $1,009,262 +2.9% |
| 2024 | $17,358 +17.6% | $980,818 +44.8% |
| 2023 | $14,758 +14.2% | $677,438 +10% |
| 2022 | $12,920 +11.6% | $615,853 +10% |
| 2021 | $11,581 +8.7% | $559,866 +10% |
| 2020 | $10,649 -15.8% | $508,969 -16.2% |
| 2019 | $12,649 | $607,536 +4.2% |
| 2018 | $12,649 +6.7% | $583,192 +0.5% |
| 2017 | $11,853 +2% | $580,329 +16.9% |
| 2016 | $11,626 +8.8% | $496,531 +5.9% |
| 2015 | $10,682 +8.2% | $468,733 +9.3% |
| 2014 | $9,876 -0.4% | $428,935 -0.4% |
| 2013 | $9,914 +26.1% | $430,837 +18.4% |
| 2012 | $7,865 +0.7% | $363,737 +3% |
| 2011 | $7,809 +0.6% | $353,143 +1.5% |
| 2010 | $7,761 +7.4% | $347,924 +2.7% |
| 2009 | $7,225 +6.1% | $338,777 +0.1% |
| 2008 | $6,808 +3.4% | $338,439 +3% |
| 2007 | $6,587 -4.7% | $328,582 +2.5% |
| 2006 | $6,912 | $320,568 +3% |
| 2005 | -- | $311,231 +3% |
| 2004 | $1,882 +74.3% | $302,166 +4.3% |
| 2003 | $1,080 -83.3% | $289,792 +2.4% |
| 2002 | $6,465 +364.2% | $283,000 +1032% |
| 2001 | $1,393 | $25,000 |
| 2000 | -- | -- |
Find assessor info on the county website
Neighborhood: New Haven
Nearby homes
- $1,003,2003 bd2 ba2k sqft123 Marlberry Cir, Jupiter, FL 33458Off Market

- $1,511,0005 bd4 ba4.2k sqft119 Marlberry Cir, Jupiter, FL 33458Off Market
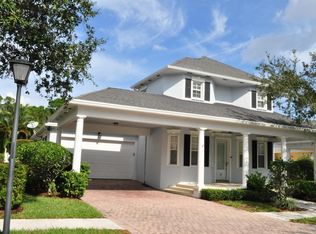
- $1,078,6003 bd4 ba1.9k sqft117 Marlberry Cir, Jupiter, FL 33458Off Market
- $1,734,4005 bd3 ba3.4k sqft125 Marlberry Cir, Jupiter, FL 33458Off Market
- $899,6003 bd2 ba2k sqft122 Marlberry Cir, Jupiter, FL 33458Off Market
- $850,4003 bd2 ba2.6k sqft124 Marlberry Cir, Jupiter, FL 33458Off Market
- $633,9002 bd2 ba1.2k sqft120 Marlberry Cir, Jupiter, FL 33458Off Market
- $1,300,1005 bd3 ba3.6k sqft115 Marlberry Cir, Jupiter, FL 33458Off Market
Nearby schools
GreatSchools rating
- 10/10Beacon Cove Intermediate SchoolGrades: 3-5Distance: 0.5 mi
- 8/10Independence Middle SchoolGrades: 6-8Distance: 1.3 mi
- 6/10William T. Dwyer High SchoolGrades: PK,9-12Distance: 1.2 mi
Schools provided by the listing agent
- Elementary: Beacon Cove Intermediate
- High: William T. Dwyer
Source: BeachesMLS. This data may not be complete. We recommend contacting the local school district to confirm school assignments for this home.
Get a cash offer in 3 minutes
Find out how much your home could sell for in as little as 3 minutes with a no-obligation cash offer.
Estimated market value
$1,518,400
Get a cash offer in 3 minutes
Find out how much your home could sell for in as little as 3 minutes with a no-obligation cash offer.
Estimated market value
$1,518,400
- Florida
- Palm Beach County
- Jupiter
- 33458
- New Haven
- 121 Marlberry Circle
Nearby cities
Nearby neighborhoods
Nearby zip codes
Other Jupiter Topics
