Crafted by Northway Homes, this newly constructed 2025 residence defines modern elegance in the heart of historic downtown Summerville. Boasting five spacious bedrooms and three and a half luxurious bathrooms, this home beautifully combines timeless craftsmanship with contemporary design.From the moment you enter, the thoughtful open-concept floor plan draws you in--the living and dining areas flow seamlessly together, creating an inviting space ideal for both relaxing and entertaining. Designer lighting, elevated finishes, and expansive windows fill the interior with natural light, highlighting the fine architectural details throughout. At the heart of the home lies a gourmet kitchen designed to impress, featuring elegant quartz countertops, custom soft-close cabinetry, and agenerous oversized island that serves as the perfect centerpiece for both casual dining and entertaining. Thoughtfully designed for style and functionality, this culinary space effortlessly blends modern sophistication with everyday comfort. The main-level guest suite offers convenience and comfort, perfect for overnight visitors or multi-generational living. Upstairs, the elegant primary suite serves as a peaceful retreat, complete with a spa-inspired bath and generous walk-in closet. Each additional bedroom is beautifully appointed, offering space and style for family or guests alike. Outdoors, enjoy the charming Summerville streetscapes and a lifestyle of convenience just a short drive to boutique shopping, local dining, and the vibrant culture of the historic downtown district. This is a rare opportunity to own a brand-new Northway masterpiece in one of the Lowcountry's most beloved communities. Experience refined living where modern design meets Southern charm schedule your private tour today before this extraordinary home is gone.
Closed
$495,000
121 Mary Ann Dr, Summerville, SC 29483
5beds
2,683sqft
Single Family Residence
Built in 2025
0.28 Acres Lot
$494,900 Zestimate®
$184/sqft
$3,362 Estimated rent
Home value
$494,900
$465,000 - $525,000
$3,362/mo
Zestimate® history
Owner options
List your home for rent
$3,362/mo
Rent Zestimate®
Find your next renter with Zillow Rental Manager. Plus, with online applications, you can quickly screen prospective tenants – for free.
$3,362/mo
Rent Zestimate®
Refinance and save
$2,947/mo
Est. payment
Refinancing to a lower rate could help reduce your monthly payments and save thousands over the life of the loan.
$2,947/mo
Est. payment
Explore your selling options
Work with a Zillow partner agent
Leverage their expertise and Zillow's premium Showcase listings to get your home seen by more buyers.
Get startedList with your own agent
Get your home in front of millions of buyers by listing it on Zillow.
Learn how to do itSell it yourself
Take full control of how buyers see your home on Zillow by listing For Sale by Owner (FSBO).
List your homeWhat's special
Zillow last checked:
Listing updated:
Listed by:
EXP Realty LLC
Bought with:
NextHome The Agency Group
Source: CTMLS,MLS#: 25028735
Facts & features
Interior
Bedrooms & bathrooms
- Bedrooms: 5
- Bathrooms: 4
- Full bathrooms: 3
- 1/2 bathrooms: 1
Rooms
- Room types: Family Room, Eat-In-Kitchen, Family, Laundry, Pantry
Heating
- Electric, Heat Pump
Cooling
- Central Air
Appliances
- Laundry: Electric Dryer Hookup, Washer Hookup, Laundry Room
Features
- Ceiling - Smooth, High Ceilings, Kitchen Island, Walk-In Closet(s), Eat-in Kitchen, Pantry
- Flooring: Carpet, Luxury Vinyl
- Has fireplace: No
Interior area
- Total structure area: 2,683
- Total interior livable area: 2,683 sqft
Property
Parking
- Total spaces: 2
- Parking features: Garage, Attached, Off Street
- Attached garage spaces: 2
Features
- Levels: Two
- Stories: 2
- Patio & porch: Deck, Front Porch
Lot
- Size: 0.28 Acres
- Features: 0 - .5 Acre
Construction
Type & style
- Home type: SingleFamily
- Architectural style: Craftsman,Traditional
- Property subtype: Single Family Residence
Materials
- Roof: Architectural
Condition
- New construction: Yes
- Year built: 2025
Utilities & green energy
- Sewer: Public Sewer
- Water: Public
Community & HOA
Community
- Features: Trash
- Subdivision: Warington
Location
- Region: Summerville
Financial & listing details
- Price per square foot: $184/sqft
- Date on market: 10/24/2025
- Listing terms: Any
Price history
| Date | Event | Price |
|---|---|---|
| 12/12/2025 | Sold | $495,000-0.8%$184/sqft |
Source:  CTMLS #25028735 Report a problem CTMLS #25028735 Report a problem | ||
| 10/24/2025 | Listed for sale | $499,000$186/sqft |
Source: CTMLS #25028735 Report a problem | ||
Public tax history
Tax history is unavailable.
Neighborhood: 29483
Nearby homes
- $307,800-- bd2 ba1.6k sqft119 Mary Ann Dr, Summerville, SC 29483Off Market
- $268,5003 bd2 ba1.2k sqft117 Mary Ann Dr, Summerville, SC 29483Off Market

- $299,7002 bd1 ba720 sqft810 Simmons Ave, Summerville, SC 29483Off Market
- $--2 bd1 ba620 sqft810 Simmons Ave #B, Summerville, SC 29483Off Market
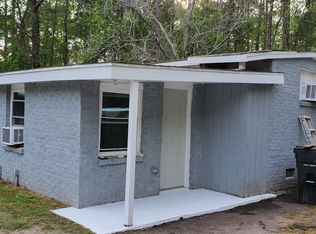
- $80,000-- bd-- ba-- sqft108 Judy St, Summerville, SC 29483Off Market
- $273,7003 bd2 ba1.2k sqft107 Judy St, Summerville, SC 29483Off Market
- $272,9003 bd2 ba1.1k sqft115 Mary Ann Dr, Summerville, SC 29483Off Market
- $417,0003 bd2 ba1.9k sqft817 Simmons Ave, Summerville, SC 29483Off Market
Nearby schools
GreatSchools rating
- 8/10Summerville Elementary SchoolGrades: PK-5Distance: 1.3 mi
- 4/10Alston Middle SchoolGrades: 6-8Distance: 2 mi
- 6/10Summerville High SchoolGrades: 9-12Distance: 1.3 mi
Schools provided by the listing agent
- Elementary: Summerville
- Middle: Alston
- High: Summerville
Source: CTMLS. This data may not be complete. We recommend contacting the local school district to confirm school assignments for this home.
Get a cash offer in 3 minutes
Find out how much your home could sell for in as little as 3 minutes with a no-obligation cash offer.
Estimated market value
$494,900
Get a cash offer in 3 minutes
Find out how much your home could sell for in as little as 3 minutes with a no-obligation cash offer.
Estimated market value
$494,900
- South Carolina
- Dorchester County
- Summerville
- 29483
- 121 Mary Ann Dr
Nearby cities
Nearby zip codes
Other Summerville Topics
