Lovely single-story home featuring 2 bedrooms and 1 full bath. This move-in ready home offers a bright open-concept living room, dining area, and modern kitchen—appliances included! Enjoy morning coffee or just relaxing on the large covered front porch. Laundry and jetted tub in the basement- washer and dryer are included! The basement provides plenty of storage, and off-street parking adds convenience. Great location close to shopping, dining, and more! Modern updates, convenient location, and ready for you to move right in!
Closed
$50,000
121 Maryland Ave, Weirton, WV 26062
2beds
816sqft
Single Family Residence
Built in 1920
4,007 Square Feet Lot
$51,600 Zestimate®
$61/sqft
$887 Estimated rent
Home value
$51,600
Estimated sales range
Not available
$887/mo
Zestimate® history
Owner options
List your home for rent
$887/mo
Rent Zestimate®
Find your next renter with Zillow Rental Manager. Plus, with online applications, you can quickly screen prospective tenants – for free.
$887/mo
Rent Zestimate®
Refinance and save
$238/mo
Est. payment
Refinancing to a lower rate could help reduce your monthly payments and save thousands over the life of the loan.
$238/mo
Est. payment
Explore your selling options
Work with a Zillow partner agent
Leverage their expertise and Zillow's premium Showcase listings to get your home seen by more buyers.
Get startedList with your own agent
Get your home in front of millions of buyers by listing it on Zillow.
Learn how to do itSell it yourself
Take full control of how buyers see your home on Zillow by listing For Sale by Owner (FSBO).
List your homeWhat's special
Jetted tubOff-street parkingModern kitchenLarge covered front porch
Zillow last checked:
Listing updated:
Listed by:
Karen Sterling 304-748-2543 jjguidarealty@jjguidarealty.net,
JJ Guida Airport Realty
Bought with:
Karen Sterling, 240303446
JJ Guida Airport Realty
Source: MLS Now,MLS#: 5169904 Originating MLS: Other/Unspecificed
Originating MLS: Other/UnspecificedFacts & features
Interior
Bedrooms & bathrooms
- Bedrooms: 2
- Bathrooms: 1
- Full bathrooms: 1
- Main level bathrooms: 1
- Main level bedrooms: 2
Bedroom
- Description: Flooring: Carpet
- Level: First
- Dimensions: 11 x 10
Bedroom
- Description: Flooring: Carpet
- Level: First
- Dimensions: 11 x 9
Bathroom
- Description: Flooring: Laminate
- Level: First
- Dimensions: 9 x 7
Dining room
- Description: Flooring: Carpet
- Level: First
- Dimensions: 12 x 8
Kitchen
- Description: Flooring: Laminate
- Level: First
- Dimensions: 12 x 9
Living room
- Description: Flooring: Carpet
- Level: First
- Dimensions: 15 x 11
Heating
- Forced Air, Gas
Cooling
- Central Air
Appliances
- Included: Dryer, Microwave, Range, Refrigerator, Washer
- Laundry: Washer Hookup, Electric Dryer Hookup, Lower Level
Features
- Jetted Tub
- Basement: Exterior Entry,Full,Interior Entry
- Has fireplace: No
- Fireplace features: None
Interior area
- Total structure area: 816
- Total interior livable area: 816 sqft
- Finished area above ground: 816
Property
Parking
- Parking features: Off Street, On Street
Features
- Levels: One
- Stories: 1
- Patio & porch: Covered, Front Porch
- Pool features: None
- Fencing: Chain Link
Lot
- Size: 4,007 Square Feet
Details
- Additional structures: None
- Additional parcels included: W2H0144
- Parcel number: W2H0117
Construction
Type & style
- Home type: SingleFamily
- Architectural style: Conventional
- Property subtype: Single Family Residence
Materials
- Vinyl Siding
- Roof: Asphalt,Fiberglass
Condition
- Unknown
- Year built: 1920
Utilities & green energy
- Sewer: Public Sewer
- Water: Public
Community & HOA
Community
- Features: None
- Security: Security System
HOA
- Has HOA: No
Location
- Region: Weirton
Financial & listing details
- Price per square foot: $61/sqft
- Tax assessed value: $32,100
- Annual tax amount: $311
- Date on market: 11/5/2025
- Cumulative days on market: 46 days
Price history
| Date | Event | Price |
|---|---|---|
| 12/19/2025 | Sold | $50,000-37.4%$61/sqft |
Source:  MLS Now #5169904 Report a problem MLS Now #5169904 Report a problem | ||
| 12/19/2025 | Pending sale | $79,900$98/sqft |
Source: MLS Now #5169904 Report a problem | ||
| 11/17/2025 | Contingent | $79,900$98/sqft |
Source: MLS Now #5169904 Report a problem | ||
| 11/5/2025 | Listed for sale | $79,900+107.5%$98/sqft |
Source: MLS Now #5169904 Report a problem | ||
| 6/8/2011 | Listing removed | $38,500$47/sqft |
Source: Greathouse Realty #9507254 Report a problem | ||
| 6/13/2010 | Listed for sale | $38,500+126.5%$47/sqft |
Source: CENTURY 21 Greathouse Realty #9507254 Report a problem | ||
| 10/1/2001 | Sold | $17,000$21/sqft |
Source: Agent Provided Report a problem | ||
Public tax history
| Year | Property taxes | Tax assessment |
|---|---|---|
| 2025 | $302 +1% | $19,260 |
| 2024 | $299 -1.4% | $19,260 +0.3% |
| 2023 | $303 -7.7% | $19,200 -7.2% |
| 2022 | $328 | $20,700 +13.5% |
| 2021 | -- | $18,240 +12.2% |
| 2020 | -- | $16,260 +2.3% |
| 2019 | $249 -0.2% | $15,900 |
| 2018 | $249 -0.2% | $15,900 |
| 2017 | $250 +0.6% | $15,900 |
| 2016 | $249 -0.5% | $15,900 |
| 2015 | $250 -1% | $15,900 |
| 2014 | $252 +2.7% | $15,900 |
| 2013 | $246 | $15,900 +2.3% |
| 2012 | $246 -50.2% | $15,540 |
| 2011 | $493 +2.1% | $15,540 +2.4% |
| 2010 | $483 -0.3% | $15,180 |
| 2009 | $484 -0.7% | $15,180 |
| 2008 | $488 -0.6% | $15,180 |
| 2007 | $490 +2.7% | $15,180 +4.1% |
| 2006 | $477 +1.7% | $14,580 +3% |
| 2005 | $469 | $14,160 +2.6% |
| 2004 | -- | $13,800 |
| 2003 | -- | $13,800 +2.2% |
| 2002 | -- | $13,500 +2.7% |
| 2001 | -- | $13,140 |
Find assessor info on the county website
Neighborhood: 26062
Nearby homes
- $53,6003 bd2 ba1.6k sqft117 Maryland Ave, Weirton, WV 26062Off Market
- $164,2004 bd2 ba1k sqft209 Maryland Ave, Weirton, WV 26062Off Market
- $103,7006 bd2 ba2.2k sqft113 Maryland Ave, Weirton, WV 26062Off Market
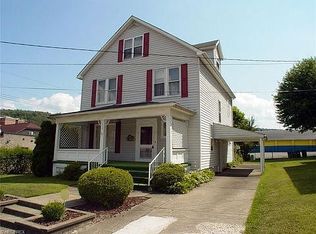
- $--4 bd2 ba1.5k sqft3721 W Street Ext, Weirton, WV 26062Off Market
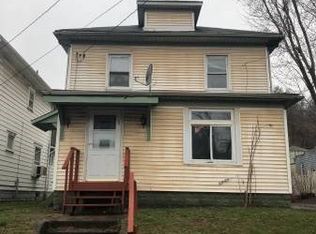
- $35,8004 bd2 ba1.5k sqft3725 West St, Weirton, WV 26062Off Market
- $14,8003 bd1 ba1.5k sqft120 Maryland Ave, Weirton, WV 26062Off Market
- $24,0004 bd2 ba1.5k sqft3709 West St, Weirton, WV 26062Off Market
- $51,0002 bd2 ba1.5k sqft116 Maryland Ave, Weirton, WV 26062Sold
Nearby schools
GreatSchools rating
- NAFollansbee Middle SchoolGrades: 5-8Distance: 4.3 mi
- 3/10Brooke High SchoolGrades: PK,9-12Distance: 6.5 mi
- NALauretta B Millsop Primary SchoolGrades: K-4Distance: 1 mi
Schools provided by the listing agent
- District: Brooke WVCSD
Source: MLS Now. This data may not be complete. We recommend contacting the local school district to confirm school assignments for this home.
- West Virginia
- Hancock County
- Weirton
- 26062
- 121 Maryland Ave
Nearby cities
Nearby zip codes
Other Weirton Topics
