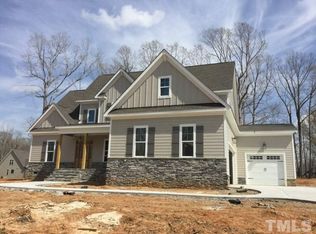
New Floorplan at Mason Oaks! Enter the Allegheny floorplan through the flyer or 2-car garage. The family room, dining area, and kitchen are all connected by an open concept design. By the stairs is a convenient powder room and coat closet. Upstairs there are 4 spacious bedrooms with the option to turn one into an open loft. There is also a hall bath and 2nd floor laundry room. The Owner's suite features a walk-in closet and an ensuite bath. At Mason Oaks, you'll be just minutes away from everything. Just a mile down the road you can pick up groceries and there's plenty to do in Downtown Wake Forest. Contact us to learn more about this community! *Prices shown generally refer to the base house and do not include any optional features. Photos and/or drawings of homes may show upgraded landscaping, elevations and optional features and may not represent the lowest-priced homes in the community.
This property is not currently displayed as for sale or rent on Zillow. This may be different from what's on other websites or public sources.