Comfort and convenience! Welcome to 121 Masterson Ct, a well-maintained second floor condo in the desirable neighborhood of "The Madison". This "Avalon" floor plan offers the perfect blend of modern and effortless living. With key fob entry into the building, clubhouse and trash area, safety is key. The building offers two elevators and stair access, so the journey to your unit is easy whichever option you choose. With the flick of a switch, your gas fireplace is ignited adding warmth and coziness to your living space, and with all large ticket items were updated in 2023 (HVAC and hot water heater), so peace of mind is here. This spacious unit features a generous primary retreat complete with a large walk-in closet and a private en-suite bathroom, creating your own personal sanctuary. A well-sized second bedroom and a full second bathroom provide plenty of space for guests, family, or a home office. The open-concept living and dining area is perfect for entertaining, offers ample natural light and a seamless flow. Access to your own balcony is just off the dining space, where you can relax or welcome guests or family. This condo also offers in-unit laundry, updated appliances, and modern finishes throughout; enjoy style and functionality. Reserved spots are available outside the building on a first-come-first-serve basis while a second vehicle or guests may park in unmarked spots in the parking lot. "The Madison" community offers a club house with a variety of exercise equipment and lounge area. Pets are allowed but there are certain size and weight restrictions so the buyer should confirm directly with the HOA. The seller will pay the move-in fee on buyer's behalf!
Sold for $320,000
$320,000
121 Masterson Ct, Trenton, NJ 08618
2beds
1,484sqft
Condominium
Built in 2006
-- sqft lot
$322,800 Zestimate®
$216/sqft
$2,451 Estimated rent
Home value
$322,800
$287,000 - $365,000
$2,451/mo
Zestimate® history
Owner options
List your home for rent
$2,451/mo
Rent Zestimate®
Find your next renter with Zillow Rental Manager. Plus, with online applications, you can quickly screen prospective tenants – for free.
$2,451/mo
Rent Zestimate®
Refinance and save
$2,694/mo
Est. payment
Refinancing to a lower rate could help reduce your monthly payments and save thousands over the life of the loan.
$2,694/mo
Est. payment
Explore your selling options
Work with a Zillow partner agent
Leverage their expertise and Zillow's premium Showcase listings to get your home seen by more buyers.
Get startedList with your own agent
Get your home in front of millions of buyers by listing it on Zillow.
Learn how to do itSell it yourself
Take full control of how buyers see your home on Zillow by listing For Sale by Owner (FSBO).
List your homeWhat's special
Modern finishesGas fireplacePrivate en-suite bathroomLarge walk-in closetIn-unit laundryAmple natural lightUpdated appliances
Zillow last checked:
Listing updated:
Listed by:
Stefanie Prettyman 609-954-5206,
Real Broker, LLC,
Co-Listing Agent: Stephanie J. Feldman 609-240-8409,
Real Broker, LLC
Bought with:
Linda Okupski, 1325067
Keller Williams Real Estate-Clinton
Source: Bright MLS,MLS#: NJME2054634
Facts & features
Interior
Bedrooms & bathrooms
- Bedrooms: 2
- Bathrooms: 2
- Full bathrooms: 2
- Main level bathrooms: 2
- Main level bedrooms: 2
Rooms
- Room types: Living Room, Dining Room, Primary Bedroom, Bedroom 2, Kitchen, Utility Room, Bathroom 2, Primary Bathroom
Primary bedroom
- Level: Main
- Area: 210 Square Feet
- Dimensions: 15 x 14
Bedroom 2
- Level: Main
- Area: 143 Square Feet
- Dimensions: 13 x 11
Primary bathroom
- Level: Main
- Area: 99 Square Feet
- Dimensions: 11 x 9
Bathroom 2
- Level: Main
- Area: 63 Square Feet
- Dimensions: 9 x 7
Dining room
- Level: Main
- Area: 144 Square Feet
- Dimensions: 12 x 12
Kitchen
- Level: Main
- Area: 108 Square Feet
- Dimensions: 12 x 9
Living room
- Level: Main
- Area: 272 Square Feet
- Dimensions: 17 x 16
Utility room
- Level: Main
- Area: 36 Square Feet
- Dimensions: 6 x 6
Heating
- Forced Air, Natural Gas
Cooling
- Central Air, Electric
Appliances
- Included: Gas Water Heater
- Laundry: Dryer In Unit, Washer In Unit, In Unit
Features
- Flooring: Carpet, Ceramic Tile
- Has basement: No
- Number of fireplaces: 1
Interior area
- Total structure area: 1,484
- Total interior livable area: 1,484 sqft
- Finished area above ground: 1,484
- Finished area below ground: 0
Property
Parking
- Parking features: Parking Lot
Accessibility
- Accessibility features: None
Features
- Levels: One
- Stories: 1
- Pool features: None
Details
- Additional structures: Above Grade, Below Grade
- Parcel number: 0200225 0200056C0121
- Zoning: R-ME
- Special conditions: Standard
Construction
Type & style
- Home type: Condo
- Architectural style: Traditional
- Property subtype: Condominium
- Attached to another structure: Yes
Materials
- Combination
Condition
- New construction: No
- Year built: 2006
Utilities & green energy
- Sewer: Public Sewer
- Water: Public
- Utilities for property: Natural Gas Available
Community & HOA
Community
- Subdivision: Madison
HOA
- Has HOA: Yes
- Amenities included: Clubhouse, Elevator(s)
- Services included: Common Area Maintenance, Maintenance Structure, Health Club, Maintenance Grounds, Sewer, Snow Removal, Trash, Water
- HOA fee: $412 monthly
Location
- Region: Trenton
- Municipality: EWING TWP
Financial & listing details
- Price per square foot: $216/sqft
- Tax assessed value: $157,600
- Annual tax amount: $6,198
- Date on market: 3/8/2025
- Listing agreement: Exclusive Right To Sell
- Listing terms: Conventional
- Inclusions: Refrigerator, Range / Stove, Microwave, Dishwasher, Washer, Dryer
- Exclusions: Personal Property
- Ownership: Condominium
Price history
| Date | Event | Price |
|---|---|---|
| 6/5/2025 | Sold | $320,000-5.2%$216/sqft |
Source:  Bright MLS #NJME2054634 Report a problem Bright MLS #NJME2054634 Report a problem | ||
| 5/7/2025 | Pending sale | $337,500$227/sqft |
Source: Bright MLS #NJME2054634 Report a problem | ||
| 4/28/2025 | Contingent | $337,500$227/sqft |
Source: Bright MLS #NJME2054634 Report a problem | ||
| 4/10/2025 | Price change | $337,500-0.7%$227/sqft |
Source: Bright MLS #NJME2054634 Report a problem | ||
| 3/8/2025 | Listed for sale | $340,000+28.3%$229/sqft |
Source: Bright MLS #NJME2054634 Report a problem | ||
| 9/23/2022 | Sold | $265,000+6%$179/sqft |
Source: Bright MLS #NJME2021132 Report a problem | ||
| 8/24/2022 | Contingent | $250,000$168/sqft |
Source: Bright MLS #NJME2021132 Report a problem | ||
| 8/12/2022 | Listed for sale | $250,000+51.6%$168/sqft |
Source: Bright MLS #NJME2021132 Report a problem | ||
| 7/4/2013 | Listing removed | $1,725$1/sqft |
Source: RE/MAX of Princeton #6168731 Report a problem | ||
| 2/13/2013 | Listed for rent | $1,725+15%$1/sqft |
Source: RE/MAX of Princeton #6168731 Report a problem | ||
| 3/2/2011 | Listing removed | $1,500$1/sqft |
Source: RE/MAX of Princeton #5785240 Report a problem | ||
| 1/21/2011 | Price change | $1,500-9.1%$1/sqft |
Source: RE/MAX of Princeton #5785240 Report a problem | ||
| 1/19/2011 | Listed for rent | $1,650$1/sqft |
Source: RE/MAX of Princeton #5785240 Report a problem | ||
| 8/16/2010 | Listing removed | $164,900$111/sqft |
Source: Action*USA Market Realtors #5741101 Report a problem | ||
| 7/17/2010 | Price change | $164,900$111/sqft |
Source: foreclosure.com Report a problem | ||
| 5/5/2010 | Listed for sale | -- |
Source: foreclosure.com Report a problem | ||
Public tax history
Tax history is unavailable.
Neighborhood: 08618
Nearby homes
- $330,0002 bd2 ba1.4k sqft127 Masterson Ct, Trenton, NJ 08618Sold

- $329,5002 bd2 ba1.4k sqft112 Masterson Ct, Trenton, NJ 08618Pending
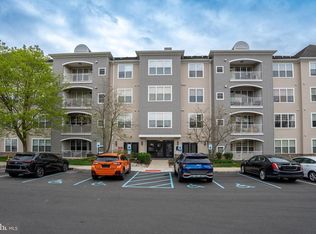
- $157,60015.53 Acres300 Masterson Ct, Ewing, NJ 08618Off Market
- $360,3002 bd2 ba1.5k sqft134 Masterson Ct, Trenton, NJ 08618Off Market
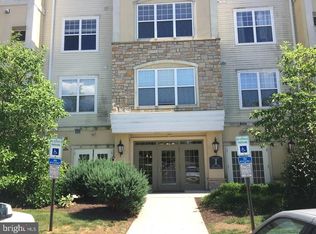
- $157,60015.53 Acres200 Masterson Ct, Ewing, NJ 08618Off Market
- $157,60015.53 Acres100 Masterson Ct, Ewing, NJ 08618Off Market
- $157,60015.53 Acres600 Masterson Ct, Ewing, NJ 08618Off Market
- $335,0002 bd2 ba1.4k sqft145 Masterson Ct, Ewing, NJ 08618Sold
Nearby schools
GreatSchools rating
- 3/10Wl Antheil Elementary SchoolGrades: PK-5Distance: 1.5 mi
- 4/10Gilmore J Fisher Middle SchoolGrades: 6-8Distance: 0.5 mi
- 2/10Ewing High SchoolGrades: 9-12Distance: 1.7 mi
Schools provided by the listing agent
- District: Ewing Township
Source: Bright MLS. This data may not be complete. We recommend contacting the local school district to confirm school assignments for this home.


Get pre-qualified for a loan
At Zillow Home Loans, we can pre-qualify you in as little as 5 minutes with no impact to your credit score.An equal housing lender. NMLS #10287.
- New Jersey
- Mercer County
- Ewing
- 08618
- 121 Masterson Ct
Nearby cities
Nearby zip codes
Other Ewing Topics
