BEGIN HOME "OWNERSHIP" HERE! With a winning combination of mid-century modern architecture and upscale interior design elements, this delightful home checks all the boxes. A lush green lawn punctuated by blooming shrubs and exotic ornamentals sets the stage for signature Florida living. The freshly painted exterior's color palette is thoughtfully serene in monochrome with pink accents. And step inside to find ultra-modern fixtures and designer flourishes throughout the entire home. The wonderful features include a fabulous brand-new matching Samsung Deluxe Series Kitchen Appliance Package! Chefs and homemakers alike will enjoy a kitchen graced with the culinary tools of a stainless steel smooth cooktop with high capacity convection oven combo and Wi-Fi app, stainless steel built-in microwave, stainless steel fridge with soft-touch menu, and stainless steel dishwasher with programmable multi-function controls. The glorious finishes continue with custom granite kitchen countertops, granite backsplash, granite dual level bar top, Moen garbage disposal w/air switch, kitchen cabinetry w/lifetime warranty, waterproof laminate flooring w/lifetime warranty, rain-shower bath, architectural trim/moldings, and designer sliding barn door! In addition--the electric service, plumbing, and AC are all updated. The roof is 2022. The interior of this magnificent home is breathtaking and the oasis is completed by a rear lawn filled with the sights and sounds of songbirds and butterflies. Book Your Showing Today!
Sold for $250,000
$250,000
121 Mayfair Cir, Sanford, FL 32771
3beds
874sqft
Single Family Residence
Built in 1958
7,909 Square Feet Lot
$243,900 Zestimate®
$286/sqft
$1,697 Estimated rent
Home value
$243,900
$232,000 - $256,000
$1,697/mo
Zestimate® history
Owner options
List your home for rent
$1,697/mo
Rent Zestimate®
Find your next renter with Zillow Rental Manager. Plus, with online applications, you can quickly screen prospective tenants – for free.
$1,697/mo
Rent Zestimate®
Refinance and save
$1,777/mo
Est. payment
Refinancing to a lower rate could help reduce your monthly payments and save thousands over the life of the loan.
$1,777/mo
Est. payment
Explore your selling options
Work with a Zillow partner agent
Leverage their expertise and Zillow's premium Showcase listings to get your home seen by more buyers.
Get startedList with your own agent
Get your home in front of millions of buyers by listing it on Zillow.
Learn how to do itSell it yourself
Take full control of how buyers see your home on Zillow by listing For Sale by Owner (FSBO).
List your homeWhat's special
Mid-century modern architectureRear lawnUltra-modern fixturesElectric serviceUpscale interior design elementsBlooming shrubsSoft-touch menu
Zillow last checked:
Listing updated:
Listed by:
Derrick Thomas 404-401-0471,
PORZIG REALTY 407-322-8678
Bought with:
Dave Zembala PA, 3235099
PREFERRED REAL ESTATE BROKERS
Source: Stellar MLS,MLS#: O6129612 Originating MLS: Orlando Regional
Originating MLS: Orlando Regional
Facts & features
Interior
Bedrooms & bathrooms
- Bedrooms: 3
- Bathrooms: 1
- Full bathrooms: 1
Primary bedroom
- Features: Built-in Closet
- Level: First
- Dimensions: 13x9
Bedroom 2
- Features: Built-in Closet
- Level: First
- Dimensions: 10x10
Bedroom 3
- Features: Built-in Closet
- Level: First
- Dimensions: 11x9
Kitchen
- Level: First
- Dimensions: 13x8
Living room
- Level: First
- Dimensions: 13x14
Heating
- Central
Cooling
- Central Air
Appliances
- Included: Ice Maker, Microwave, Range, Range Hood, Refrigerator
- Laundry: Inside
Features
- Ceiling Fan(s), Open Floorplan
- Flooring: Laminate, Tile
- Has fireplace: No
Interior area
- Total structure area: 874
- Total interior livable area: 874 sqft
Property
Parking
- Total spaces: 1
- Parking features: Carport
- Carport spaces: 1
Features
- Levels: One
- Stories: 1
- Exterior features: Other
Lot
- Size: 7,909 Square Feet
- Features: City Lot, Landscaped
Details
- Parcel number: 3519305210G000130
- Zoning: SR1
- Special conditions: None
Construction
Type & style
- Home type: SingleFamily
- Architectural style: Mid-Century Modern
- Property subtype: Single Family Residence
Materials
- Block
- Foundation: Slab
- Roof: Membrane
Condition
- Completed
- New construction: No
- Year built: 1958
Utilities & green energy
- Sewer: Public Sewer
- Water: Public
- Utilities for property: BB/HS Internet Available, Cable Available, Electricity Connected, Phone Available, Sewer Connected, Water Connected
Community & HOA
Community
- Pet fee: $0 monthly
- Subdivision: COUNTRY CLUB MANOR UNIT 2
HOA
- Has HOA: No
Location
- Region: Sanford
Financial & listing details
- Price per square foot: $286/sqft
- Tax assessed value: $190,670
- Annual tax amount: $1,423
- Date on market: 7/28/2023
- Cumulative days on market: 1 day
- Listing terms: Cash,Conventional,FHA,VA Loan
- Ownership: Fee Simple
- Total actual rent: 0
- Electric utility on property: Yes
- Road surface type: Paved, Asphalt
Price history
| Date | Event | Price |
|---|---|---|
| 8/18/2023 | Sold | $250,000+0%$286/sqft |
Source:  Stellar MLS #O6129612 Report a problem Stellar MLS #O6129612 Report a problem | ||
| 7/30/2023 | Pending sale | $249,900$286/sqft |
Source: Stellar MLS #O6129612 Report a problem | ||
| 7/28/2023 | Listed for sale | $249,900+646%$286/sqft |
Source: Stellar MLS #O6129612 Report a problem | ||
| 3/25/2009 | Sold | $33,500-32.9%$38/sqft |
Source: Stellar MLS #O4884302 Report a problem | ||
| 2/11/2009 | Price change | $49,900-9.1%$57/sqft |
Source: foreclosure.com Report a problem | ||
| 12/31/2008 | Price change | $54,900-5.2%$63/sqft |
Source: foreclosure.com Report a problem | ||
| 12/11/2008 | Listed for sale | $57,900-62.4%$66/sqft |
Source: foreclosure.com Report a problem | ||
| 1/9/2007 | Sold | $154,000+97.4%$176/sqft |
Source: Public Record Report a problem | ||
| 11/21/2003 | Sold | $78,000+23.8%$89/sqft |
Source: Public Record Report a problem | ||
| 1/19/2001 | Sold | $63,000$72/sqft |
Source: Public Record Report a problem | ||
Public tax history
| Year | Property taxes | Tax assessment |
|---|---|---|
| 2025 | $2,472 +6% | $179,660 +2.9% |
| 2024 | $2,332 +47% | $174,597 +113.5% |
| 2023 | $1,586 +11.5% | $81,761 +10% |
| 2022 | $1,423 +11.2% | $74,328 +10% |
| 2021 | $1,279 +11.8% | $67,571 +10% |
| 2020 | $1,145 +6.8% | $61,428 +10% |
| 2019 | $1,072 | $55,844 +1.2% |
| 2018 | $1,072 +9.4% | $55,176 +19.6% |
| 2017 | $981 +7.8% | $46,152 +7.9% |
| 2016 | $910 +8.2% | $42,761 +4% |
| 2015 | $841 | $41,118 +8.9% |
| 2014 | $841 +22% | $37,742 +11.6% |
| 2013 | $689 +2.4% | $33,812 -0.8% |
| 2012 | $673 -12% | $34,076 -11.2% |
| 2011 | $765 -30.4% | $38,385 -29.8% |
| 2010 | $1,099 -18.6% | $54,703 -21% |
| 2009 | $1,351 -27.7% | $69,236 -29.8% |
| 2008 | $1,868 -4.9% | $98,588 -6.4% |
| 2007 | $1,965 +6.4% | $105,306 +12.2% |
| 2006 | $1,847 +39.9% | $93,844 +41.8% |
| 2005 | $1,320 +18.8% | $66,168 +22% |
| 2004 | $1,112 +22.2% | $54,238 +24.4% |
| 2003 | $910 +200% | $43,599 +10.9% |
| 2002 | $303 | $39,322 |
Find assessor info on the county website
Neighborhood: 32771
Nearby homes
- $231,7002 bd1 ba819 sqft123 Mayfair Cir, Sanford, FL 32771Off Market
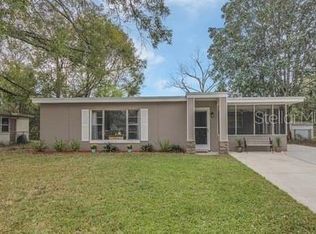
- $275,0003 bd2 ba1.4k sqft119 Mayfair Cir, Sanford, FL 32771Sold
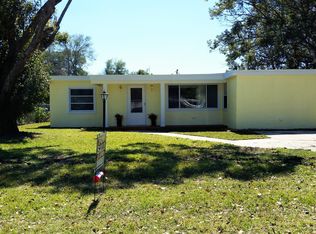
- $239,5003 bd2 ba1.3k sqft125 Mayfair Cir, Sanford, FL 32771Off Market
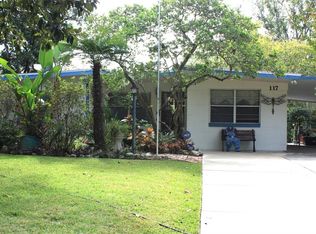
- $230,0002 bd1 ba1k sqft117 Mayfair Cir, Sanford, FL 32771Sold
- $98,0003 bd2 ba1.2k sqft138 Garrison Dr, Sanford, FL 32771Sold
- $223,8002 bd2 ba1.1k sqft115 Mayfair Cir, Sanford, FL 32771Off Market
- $297,8003 bd2 ba1.6k sqft127 Mayfair Cir, Sanford, FL 32771Off Market
- $178,8002 bd1 ba883 sqft118 Mayfair Cir, Sanford, FL 32771Off Market
Nearby schools
GreatSchools rating
- 3/10Pine Crest Elementary SchoolGrades: PK-5Distance: 1.1 mi
- 9/10Sanford Middle SchoolGrades: 6-8Distance: 0.8 mi
- 5/10Seminole High SchoolGrades: 9-12Distance: 0.6 mi
Schools provided by the listing agent
- Elementary: Pine Crest Elementary
- Middle: Sanford Middle
- High: Seminole High
Source: Stellar MLS. This data may not be complete. We recommend contacting the local school district to confirm school assignments for this home.
Get a cash offer in 3 minutes
Find out how much your home could sell for in as little as 3 minutes with a no-obligation cash offer.
Estimated market value
$243,900
Get a cash offer in 3 minutes
Find out how much your home could sell for in as little as 3 minutes with a no-obligation cash offer.
Estimated market value
$243,900
- Florida
- Seminole County
- Sanford
- 32771
- 121 Mayfair Cir
Nearby cities
Nearby zip codes
Other Sanford Topics
