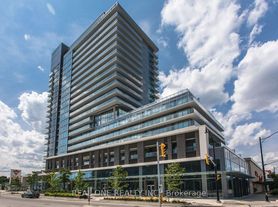
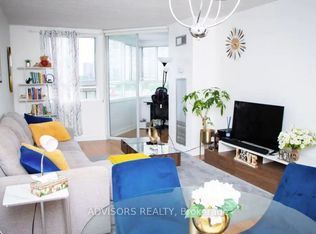
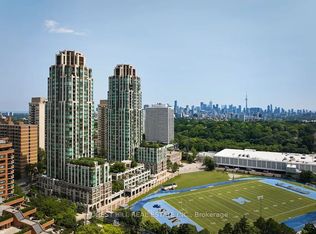
Tango I Luxury Condo At Concord Park Place! The Second-Largest 1+Den Layout In The Building, Offering 688 Sq. Ft. Of Interior Space Plus A 45 Sq. Ft. Balcony, For A Total Of 733 Sq. Ft. The Spacious Den Can Function As A Second Bedroom. Enjoy Unobstructed West-Facing Park Views, 9-Ft Ceilings, Floor-To-Ceiling Windows And Generous In-Suite Storage. The Upgraded Kitchen Features Stainless Steel Appliances And A Stylish Movable Glass Partition, Providing Flexibility Between The Kitchen And Living Area. Move-In Ready! Exceptional Amenities Include 24-Hour Concierge, Fitness Centre, Rooftop Garden And BBQ Area. Steps To IKEA And Canadian Tire; Close To Subway Stations, GO Train, Restaurants, Fairview Mall, Bayview Village And North York General Hospital, With Easy Access To Highways 401 And 404.
Apartment for rent
C$2,300/mo
Fees may apply
121 McMahon Dr, # 2012, Toronto, ON M2K 0C1
2beds
Price may not include required fees and charges. Learn more|
Apartment
Available now
Central air
Ensuite laundry
1 Parking space parking
Natural gas, forced air
What's special
Unobstructed west-facing park viewsFloor-to-ceiling windowsGenerous in-suite storageUpgraded kitchenStainless steel appliancesStylish movable glass partitionRooftop garden
- 1 day |
- -- |
- -- |
Zillow last checked:
Listing updated:
Travel times

Let’s turn your rent into credit progress
Build credit history with every on-time payment and get credit for the payment you’re already making.
Facts & features
Interior
Bedrooms & bathrooms
- Bedrooms: 2
- Bathrooms: 1
- Full bathrooms: 1
Heating
- Natural Gas, Forced Air
Cooling
- Central Air
Appliances
- Laundry: Ensuite
Property
Parking
- Total spaces: 1
- Details: Contact manager
Features
- Exterior features: Balcony, Building Insurance included in rent, Clear View, Common Elements included in rent, Concierge, Concierge/Security, Ensuite, Garden, Guest Suites, Gym, Heating included in rent, Heating system: Forced Air, Heating: Gas, Library, Lot Features: Clear View, Library, Park, Public Transit, Rec./Commun.Centre, Media Room, Open Balcony, Park, Parking included in rent, Party Room/Meeting Room, Public Transit, Rec./Commun.Centre, TSCC, View Type: Clear, View Type: Garden, Visitor Parking, Water included in rent
Construction
Type & style
- Home type: Apartment
- Property subtype: Apartment
Utilities & green energy
- Utilities for property: Water
Community & HOA
Community
- Features: Fitness Center
HOA
- Amenities included: Fitness Center
Location
- Region: Toronto
Financial & listing details
- Lease term: Contact For Details


Price history
Price history is unavailable.
Neighborhood: Bayview Village
Nearby schools
GreatSchools rating
No schools nearby
We couldn't find any schools near this home.


There are 10 available units in this apartment building