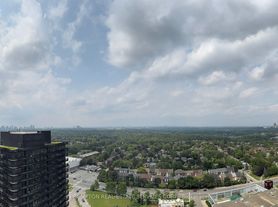
This Stunning 1Br + Den Condo with laminated floor in the Main Bedroom W/Amazing West Views. 9 Ft Ceiling & Floor To Ceiling Window, Upgrade High End S/Steel Appliance, Stylish Kitchen W/Modern Cabinetry, Granite Counter Top& Backsplash. Ensuite Locker, Den Can Be Converted Into A Second Bedroom. Located At Leslie & Hwy 401 In High Demand Area Of North York. Steps To 2 TTC Stations (Leslie & Bessarion), Go Train (Oriole)* Free Shuttle Bus Service To Subways And Shopping Centre* Ikea, Canadian Tire, Bayview Village And Fairview Mal, Restaurants, North York General Hospital, Ikea, Canadian Tire And More. Easy Access To 401/404. Bright Spacious Unit W/ Open-Concept Layout, Sun-Filled W/Floor To Ceiling Windows. Enjoy Breathtaking Southwest View. High Floor W/Soaring 9' Ceiling.
Apartment for rent
C$2,450/moFees may apply
121 McMahon Dr, # 2510, Toronto, ON M2K 0C1
2beds
Price may not include required fees and charges. Learn more|
Apartment
Available now
Air conditioner, central air
In-suite laundry laundry
1 Parking space parking
Central, forced air, natural gas
What's special
Amazing west viewsFloor to ceiling windowBreathtaking southwest viewHigh floor
- 17 hours |
- -- |
- -- |
Zillow last checked:
Listing updated:
Travel times

Let’s turn your rent into credit progress
Build credit history with every on-time payment and get credit for the payment you’re already making.
Facts & features
Interior
Bedrooms & bathrooms
- Bedrooms: 2
- Bathrooms: 1
- Full bathrooms: 1
Heating
- Central, Forced Air, Natural Gas
Cooling
- Air Conditioner, Central Air
Appliances
- Laundry: In-Suite Laundry
Features
- In-Law Suite, Storage, Storage
Property
Parking
- Total spaces: 1
- Details: Contact manager
Features
- Patio & porch: Patio
- Exterior features: Balcony, In-Law Suite
Construction
Type & style
- Home type: Apartment
- Property subtype: Apartment
Utilities & green energy
- Utilities for property: Water
Community & HOA
HOA
- Amenities included: Laundry, Parking
Location
- Region: Toronto
Financial & listing details
- Lease term: Contact For Details
Nearby apartments for rent



Price history
Price history is unavailable.
Neighborhood: Bayview Village
Nearby schools
GreatSchools rating
No schools nearby
We couldn't find any schools near this home.
Similar homes for rent
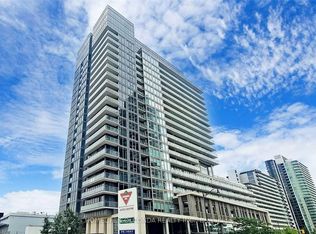
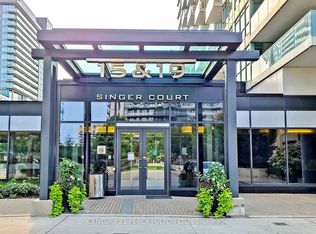
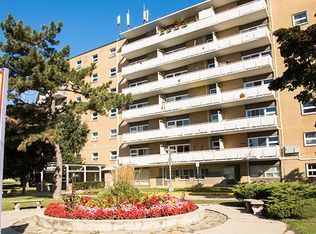
There are 5 available units in this apartment building