Skip main navigation
Closed
  • $550,000

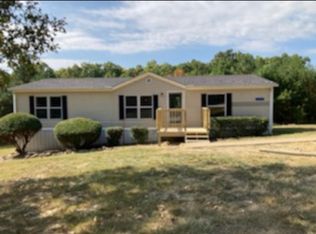
    121 Meadow Ln, Dover, TN 37058

    3beds
    3,220sqft
    Single Family Residence, Residential
    Built in 2012
    20 Acres Lot
    $561,000 Zestimate®
    $171/sqft
    $2,942 Estimated rent

    Home value

    $561,000

    Estimated sales range

    Not available

    $2,942/mo

    Zestimate® history
    Loading
    Loading...

    Owner options

    List your home for rent

    $2,942/mo

    Rent Zestimate®

    Find your next renter with Zillow Rental Manager. Plus, with online applications, you can quickly screen prospective tenants – for free.

    Learn more

    $2,942/mo

    Rent Zestimate®

    Refinance and save

    $3,192/mo

    Est. payment

    Refinancing to a lower rate could help reduce your monthly payments and save thousands over the life of the loan.

    See today's rates

    $3,192/mo

    Est. payment

    Explore your selling options

    Work with a Zillow partner agent

    Leverage their expertise and Zillow's premium Showcase listings to get your home seen by more buyers.

    Get started

    List with your own agent

    Get your home in front of millions of buyers by listing it on Zillow.

    Learn how to do it

    Sell it yourself

    Take full control of how buyers see your home on Zillow by listing For Sale by Owner (FSBO).

    List your home

    What's special

    Gas fireplaceFront porchGutter guardsOpen concept livingLarge kitchen with islandHeated and cooled sunroomSs appliances
    Inspection repairs and appraisal have been completed! Move in with confidence and OVER $47,000.00 IN EQUITY! Hunting, Homesteading, or Horses? Maybe a Mini Farm or Family Compound?!?! TWENTY ACRES, Trails, Storm shelter, SO MUCH Storage space, and a 29x24 Shed! Grab your rocking chairs & enjoy nature from your own front porch! Country living w/ high speed internet & Amazon delivers to the door! Nestled on 20+/- acres, just a short drive to Clarksville & Fort Campbell. 3 bed, 2.5 bath, w/ a bonus. Split br floor plan & sprawling over 3000 +/- sqft of country, comfort & convenience w/ a blend of modern amenities & charming features. High ceilings, open concept living, Gas fireplace, Heated and cooled sunroom, and office on the main! Spacious primary suite w/ two WICs, dbl vanity, jacuzzi tub, and separate shower. Utility room w/ sink, Granite throughout, Large kitchen with island , SS appliances & a dining room MADE for entertaining! Gutter guards, 2022-Main Home HVAC replaced , 2023- New insulated garage door installed with garage door opener, 2024- Upstairs HVAC replaced (electric), 2024- Well-pump replaced. Pinch yourself-you are NOT dreaming! The ideal balance of tranquility and accessibility. County taxes only PROPERTY IS IN A GREEN BELT, NO HOA & have I mentioned the storage space?? With so much more to explore, What are you waiting for? Come see the rest for yourself today!

    Zillow last checked:

    Listing updated:

    Listing Provided by:

    Kyrstin Frate 931-247-3760,

    Keller Williams Realty Clarksville

    Bought with:

    Luke Mbongo, 379663

    Haus Realty & Management LLC

    Donald G. Martin, MRP, ABR, SRS, Broker, 330398

    Haus Realty & Management LLC

    Source: RealTracs MLS as distributed by MLS GRID,MLS#: 3007660MLS Logo

    Facts & features

    Interior

    Bedrooms & bathrooms
    • Bedrooms: 3
    • Bathrooms: 3
    • Full bathrooms: 2
    • 1/2 bathrooms: 1
    • Main level bedrooms: 3
    Other
    • Features: Other
    • Level: Other
    • Area: 90 Square Feet
    • Dimensions: 9x10
    Heating
    • Central, Electric, Propane
    Cooling
    • Ceiling Fan(s), Central Air, Electric
    Appliances
    • Included: Electric Oven, Range, Dishwasher, Microwave, Refrigerator, Stainless Steel Appliance(s)
    • Laundry: Electric Dryer Hookup, Washer Hookup
    Features
    • Ceiling Fan(s), Entrance Foyer, Extra Closets, High Ceilings, Open Floorplan, Walk-In Closet(s), High Speed Internet, Kitchen Island
    • Flooring: Carpet, Wood, Tile
    • Basement: Crawl Space
    • Number of fireplaces: 1
    • Fireplace features: Living Room
    Interior area
    • Total structure area: 3,220
    • Total interior livable area: 3,220 sqft
    • Finished area above ground: 3,220

    Property

    Parking
    • Total spaces: 8
    • Parking features: Garage Door Opener, Attached, Concrete, Driveway, Gravel
    • Attached garage spaces: 2
    • Uncovered spaces: 6
    Features
    • Levels: Two
    • Stories: 2
    • Patio & porch: Porch, Covered, Deck
    • Has private pool: Yes
    • Pool features: Above Ground
    • Fencing: Partial
    Lot
    • Size: 20 Acres
    • Features: Private
    • Topography: Private
    Details
    • Additional structures: Storm Shelter, Storage
    • Parcel number: 086 02906 000
    • Special conditions: Standard
    • Other equipment: Air Purifier

    Construction

    Type & style
    • Home type: SingleFamily
    • Architectural style: Traditional
    • Property subtype: Single Family Residence, Residential
    Materials
    • Brick, Vinyl Siding
    • Roof: Shingle
    Condition
    • New construction: No
    • Year built: 2012

    Utilities & green energy

    • Sewer: Septic Tank
    • Water: Well
    • Utilities for property: Electricity Available, Cable Connected

    Community & neighborhood

    Security
    • Security features: Smoke Detector(s)
    Location
    • Region: Dover
    • Subdivision: None

    Price history

    DateEventPrice
    11/6/2025Sold$550,000-3.5%$171/sqft
    Source: RealTracs MLS as distributed by MLS GRID #3007660 Report a problem
    10/14/2025Contingent$569,900$177/sqft
    Source: RealTracs MLS as distributed by MLS GRID #3007660 Report a problem
    10/4/2025Listed for sale$569,900-1.7%$177/sqft
    Source: RealTracs MLS as distributed by MLS GRID #3007660 Report a problem
    9/24/2025Listing removed$579,900$180/sqft
    Source: RealTracs MLS as distributed by MLS GRID #2803643 Report a problem
    8/30/2025Price change$579,900-1.7%$180/sqft
    Source: RealTracs MLS as distributed by MLS GRID #2803643 Report a problem
    6/6/2025Price change$589,900-0.8%$183/sqft
    Source: RealTracs MLS as distributed by MLS GRID #2803643 Report a problem
    6/4/2025Price change$594,900-0.8%$185/sqft
    Source: RealTracs MLS as distributed by MLS GRID #2803643 Report a problem
    5/16/2025Price change$599,900-3.2%$186/sqft
    Source: RealTracs MLS as distributed by MLS GRID #2803643 Report a problem
    4/22/2025Price change$619,900-4.6%$193/sqft
    Source: RealTracs MLS as distributed by MLS GRID #2803643 Report a problem
    4/10/2025Listed for sale$649,900+60.5%$202/sqft
    Source: RealTracs MLS as distributed by MLS GRID #2803643 Report a problem
    10/17/2020Listing removed$405,000$126/sqft
    Source: Keller Williams Realty #2136359 Report a problem
    10/1/2020Pending sale$405,000+1.3%$126/sqft
    Source: Keller Williams Realty #2136359 Report a problem
    8/31/2020Sold$400,000-1.2%$124/sqft
    Source: RealTracs MLS as distributed by MLS GRID #2136359 Report a problem
    7/28/2020Price change$405,000-6.9%$126/sqft
    Source: Keller Williams Realty #2136359 Report a problem
    4/18/2020Price change$435,000-2.2%$135/sqft
    Source: Keller Williams Realty #2136359 Report a problem
    4/13/2020Price change$445,000-1.1%$138/sqft
    Source: Keller Williams Realty #2136359 Report a problem
    3/31/2020Listed for sale$450,000+650%$140/sqft
    Source: Keller Williams Realty #2136359 Report a problem
    8/11/2007Sold$60,000$19/sqft
    Source: Public Record Report a problem

    Public tax history

    YearProperty taxesTax assessment
    2025$1,987 +5.3%$133,725 +5.3%
    2024$1,887 +6.3%$127,000 +68.8%
    2023$1,776 $75,225
    2022$1,776 $75,225
    2021-- $75,225 +19.3%
    2020$1,607 $63,050
    2019$1,607 $63,050
    2018$1,607 +0%$63,050
    2017$1,607 $63,050
    2016$1,607 +3.2%$63,050
    2015$1,557 +5.1%$63,050
    2014$1,482 $63,050 +5.1%
    2013$1,482 $60,013
    2012$1,482 $60,013

    Find assessor info on the county website

    Neighborhood: 37058

    Nearby schools

    GreatSchools rating
    Schools provided by the listing agent
    • Elementary: Dover Elementary
    • Middle: Stewart County Middle School
    • High: Stewart Co High School

    Source: RealTracs MLS as distributed by MLS GRID. This data may not be complete. We recommend contacting the local school district to confirm school assignments for this home.

    Get pre-qualified for a loan
    At Zillow Home Loans, we can pre-qualify you in as little as 5 minutes with no impact to your credit score.

    An equal housing lender. NMLS #10287.