Moments from downtown Troutman with Troutman Schools!! Popular Wilmington plan offers a kitchen, dining room, living room, Study and loft area. Step inside the home and be greeted by the foyer which invites you into the heart of the home. The open-concept layout integrates the main living areas, enhancing the ambiance of spaciousness and connectivity. Kitchen has center island, ample cabinet storage and breakfast bar. The living room includes a cozy gas fireplace and decorative mantle. The primary suite features a large bedroom space as well as an en-suite bathroom and large walk-in closet. The additional three bedrooms are spacious & built with comfort in mind. Future pool, playground, cabana and walking trails! Beautiful upgrades are included such as 2" faux wood blinds, vinyl wood plank on first floor, wrought iron spindles at staircase and sleek LED lighting. Smart Home package and warranty included. Seller paid closing costs w DHI Mortgage!
Closed
$362,550
121 Meadow View Dr, Statesville, NC 28677
4beds
2,824sqft
Single Family Residence
Built in 2025
0.15 Acres Lot
$359,700 Zestimate®
$128/sqft
$2,369 Estimated rent
Home value
$359,700
$331,000 - $392,000
$2,369/mo
Zestimate® history
Owner options
List your home for rent
$2,369/mo
Rent Zestimate®
Find your next renter with Zillow Rental Manager. Plus, with online applications, you can quickly screen prospective tenants – for free.
$2,369/mo
Rent Zestimate®
Refinance and save
$2,732/mo
Est. payment
Refinancing to a lower rate could help reduce your monthly payments and save thousands over the life of the loan.
$2,732/mo
Est. payment
Explore your selling options
Work with a Zillow partner agent
Leverage their expertise and Zillow's premium Showcase listings to get your home seen by more buyers.
Get startedList with your own agent
Get your home in front of millions of buyers by listing it on Zillow.
Learn how to do itSell it yourself
Take full control of how buyers see your home on Zillow by listing For Sale by Owner (FSBO).
List your homeWhat's special
Zillow last checked:
Listing updated:
Listed by:
Maria Wilhelm mcwilhelm@drhorton.com,
DR Horton Inc,
Corina Elliott,
DR Horton Inc
Bought with:
Joshua Imbriano
Keller Williams Ballantyne Area
Source: Canopy MLS as distributed by MLS GRID,MLS#: 4224677
Facts & features
Interior
Bedrooms & bathrooms
- Bedrooms: 4
- Bathrooms: 3
- Full bathrooms: 2
- 1/2 bathrooms: 1
Primary bedroom
- Level: Upper
Bedroom s
- Level: Main
Bathroom half
- Level: Main
Bathroom full
- Level: Upper
Dining room
- Level: Main
Family room
- Level: Main
Kitchen
- Level: Main
Heating
- Forced Air, Natural Gas
Cooling
- Central Air
Appliances
- Included: Dishwasher, Disposal, Gas Range, Microwave
- Laundry: Lower Level, Washer Hookup
Features
- Breakfast Bar, Kitchen Island, Open Floorplan, Walk-In Pantry
- Flooring: Carpet, Vinyl
- Doors: Sliding Doors
- Windows: Insulated Windows, Window Treatments
- Has basement: No
- Attic: Pull Down Stairs
- Fireplace features: Family Room, Gas Log, Gas Vented, Living Room
Interior area
- Total structure area: 2,824
- Total interior livable area: 2,824 sqft
- Finished area above ground: 2,824
- Finished area below ground: 0
Property
Parking
- Total spaces: 2
- Parking features: Attached Garage, Garage Door Opener, Garage on Main Level
- Attached garage spaces: 2
Features
- Levels: Two
- Stories: 2
- Patio & porch: Front Porch, Patio
- Has private pool: Yes
- Pool features: Community, In Ground, Outdoor Pool
Lot
- Size: 0.15 Acres
- Features: Cleared, Level, Open Lot, Rolling Slope
Details
- Parcel number: 4732280540.000
- Zoning: RES
- Special conditions: Standard
Construction
Type & style
- Home type: SingleFamily
- Property subtype: Single Family Residence
Materials
- Stone Veneer, Vinyl
- Foundation: Slab
- Roof: Shingle
Condition
- New construction: Yes
- Year built: 2025
Details
- Builder model: Wilmington C
- Builder name: D.R. Horton
Utilities & green energy
- Sewer: Public Sewer
- Water: City
- Utilities for property: Cable Available, Fiber Optics, Underground Power Lines, Underground Utilities
Community & HOA
Community
- Features: Cabana, Playground, Recreation Area, Sidewalks, Street Lights, Walking Trails
- Security: Carbon Monoxide Detector(s), Smoke Detector(s)
- Subdivision: Wallace Springs
HOA
- Has HOA: Yes
- HOA fee: $536 semi-annually
- HOA name: Cusick
Location
- Region: Statesville
Financial & listing details
- Price per square foot: $128/sqft
- Tax assessed value: $60,000
- Annual tax amount: $24
- Date on market: 2/19/2025
- Cumulative days on market: 116 days
- Road surface type: Concrete, Paved
Price history
| Date | Event | Price |
|---|---|---|
| 7/30/2025 | Sold | $362,550$128/sqft |
Source:  Canopy MLS as distributed by MLS GRID #4224677 Report a problem Canopy MLS as distributed by MLS GRID #4224677 Report a problem | ||
| 7/7/2025 | Pending sale | $362,550$128/sqft |
Source: Canopy MLS as distributed by MLS GRID #4224677 Report a problem | ||
| 6/13/2025 | Price change | $362,550+1%$128/sqft |
Source: Canopy MLS as distributed by MLS GRID #4224677 Report a problem | ||
| 5/21/2025 | Price change | $359,000-1.6%$127/sqft |
Source: Canopy MLS as distributed by MLS GRID #4224677 Report a problem | ||
| 3/18/2025 | Price change | $365,000-1.5%$129/sqft |
Source: Canopy MLS as distributed by MLS GRID #4224677 Report a problem | ||
| 2/12/2025 | Listed for sale | $370,390$131/sqft |
Source:  DR Horton Report a problem DR Horton Report a problem | ||
Public tax history
| Year | Property taxes | Tax assessment |
|---|---|---|
| 2025 | $24 | $60,000 |
| 2024 | $24 -96% | $60,000 |
| 2023 | $611 | $60,000 |
Find assessor info on the county website
Neighborhood: 28677
Nearby homes
- $369,0004 bd3 ba2.8k sqft210 Giant Oak Ave, Statesville, NC 28677Sold
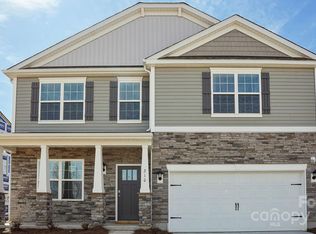
- $370,3904 bd3 ba2.8k sqft142 Sycamore Springs Dr, Statesville, NC 28677Sold

- $415,0005 bd5 ba3.4k sqft214 Giant Oak Ave, Statesville, NC 28677Sold

- $389,0004 bd4 ba3.1k sqft206 Giant Oak Ave, Statesville, NC 28677Sold

- $420,0005 bd5 ba3.4k sqft204 Giant Oak Ave, Statesville, NC 28677Sold
- $438,6905 bd5 ba3.4k sqft216 Giant Oak Ave, Statesville, NC 28677Sold
- $329,8304 bd2 ba1.7k sqft120 Sycamore Springs Dr, Statesville, NC 28677Sold
- $432,0005 bd5 ba3.4k sqft190 Giant Oak Ave, Statesville, NC 28677Sold
Nearby schools
GreatSchools rating
- 6/10Troutman Elementary SchoolGrades: PK-5Distance: 2.8 mi
- 2/10Troutman Middle SchoolGrades: 6-8Distance: 3 mi
- 5/10South Iredell High SchoolGrades: 9-12Distance: 1.4 mi
Schools provided by the listing agent
- Elementary: Troutman
- Middle: Troutman
- High: South Iredell
Source: Canopy MLS as distributed by MLS GRID. This data may not be complete. We recommend contacting the local school district to confirm school assignments for this home.
Get a cash offer in 3 minutes
Find out how much your home could sell for in as little as 3 minutes with a no-obligation cash offer.
Estimated market value
$359,700
Get a cash offer in 3 minutes
Find out how much your home could sell for in as little as 3 minutes with a no-obligation cash offer.
Estimated market value
$359,700
- North Carolina
- Iredell County
- Statesville
- 28677
- 121 Meadow View Dr
Nearby cities
Nearby neighborhoods
Nearby zip codes
Other Statesville Topics
