Skip main navigation
Closed
  • $300,000

    121 Meadowbrook Ln, Grantville, GA 30220

    3beds
    1,627sqft
    Single Family Residence
    Built in 2006
    0.84 Acres Lot
    $298,500 Zestimate®
    $184/sqft
    $1,842 Estimated rent

    Home value

    $298,500

    $275,000 - $325,000

    $1,842/mo

    Zestimate® history
    Loading
    Loading...

    Owner options

    List your home for rent

    $1,842/mo

    Rent Zestimate®

    Find your next renter with Zillow Rental Manager. Plus, with online applications, you can quickly screen prospective tenants – for free.

    Learn more

    $1,842/mo

    Rent Zestimate®

    Refinance and save

    $2,036/mo

    Est. payment

    Refinancing to a lower rate could help reduce your monthly payments and save thousands over the life of the loan.

    See today's rates

    $2,036/mo

    Est. payment

    Explore your selling options

    Work with a Zillow partner agent

    Leverage their expertise and Zillow's premium Showcase listings to get your home seen by more buyers.

    Get started

    List with your own agent

    Get your home in front of millions of buyers by listing it on Zillow.

    Learn how to do it

    Sell it yourself

    Take full control of how buyers see your home on Zillow by listing For Sale by Owner (FSBO).

    List your home

    What's special

    Well-manicured landscapingLight-filled open layoutNewer appliancesPlenty of cabinet spacePeaceful settingGenerous walk-in closetLarge soaking tub
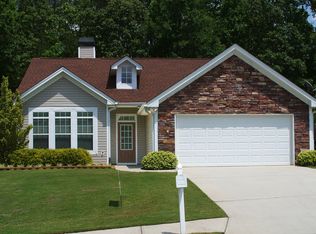
    This home will check all of your boxes! 100% financing available, USDA Eligible! Spectrum High Speed Internet & Ga Power! A beautifully maintained 3-bedroom, 2-bath ranch tucked in a peaceful setting that offers the perfect balance of privacy and convenience. From the moment you pull in, the well-manicured landscaping and serene surroundings make this home feel warm and welcoming. Step inside to a light-filled, open layout that flows effortlessly. You'll love the LVP flooring throughout the main living areas, brand-new carpet in all bedrooms, and the freshly painted interior that enhances the bright, airy feel. This home has been lovingly cared for and is truly move-in ready. The inviting family room opens to the dining area and a versatile keeping room, a flexible space that can serve as a second living room, playroom, or home office to fit your lifestyle. The kitchen has been beautifully updated with sleek Corian countertops, newer appliances, and plenty of cabinet space, creating the perfect space for cooking and gathering with loved ones. You'll also appreciate the separate laundry room, offering convenience and additional storage space.The spacious primary suite serves as your private retreat, featuring a large soaking tub, double vanities, and a generous walk-in closet , the perfect place to relax and unwind at the end of the day. When it's time to enjoy the outdoors, step out back to your covered porch, perfect for quiet evenings or weekend barbecues. The extended patio provides additional space for seating or grilling, all overlooking a private wooded tree line that enhances the home's sense of peace and privacy. There's even a storage building out back, ideal for tools, lawn equipment, or seasonal storage. Recent updates include a new hot water heater, and in addition, you'll love the extra savings of the newer washer and dryer (2023) and refrigerator, all of which will remain with the home. Conveniently located just minutes from I-85, this home offers an easy commute to Newnan, Peachtree City, and LaGrange. You're approximately 15 minutes from downtown Newnan, Piedmont Newnan Hospital, and the Publix at Summerlin Blvd, making errands and appointments quick and convenient. You're also just 10 minutes from historic downtown Hogansville, where you can enjoy local restaurants, boutiques, and community events. This home truly blends comfort, convenience, and style, ready for you to move right in and make it your own.

    Zillow last checked:

    Listing updated:

    Listed by:

    Mandy Foles 678-416-2979,

    Keller Williams Realty Atl. Partners

    Bought with:

    Caitlin Doughty, 430091

    RE/MAX Around Atlanta East

    Source: GAMLS,MLS#: 10652683MLS Logo

    Facts & features

    Interior

    Bedrooms & bathrooms
    • Bedrooms: 3
    • Bathrooms: 2
    • Full bathrooms: 2
    • Main level bathrooms: 2
    • Main level bedrooms: 3
    Dining room
    • Features: Dining Rm/Living Rm Combo
    Kitchen
    • Features: Pantry, Solid Surface Counters
    Heating
    • Central
    Cooling
    • Ceiling Fan(s), Central Air
    Appliances
    • Included: Dishwasher, Microwave, Oven/Range (Combo), Refrigerator, Stainless Steel Appliance(s)
    • Laundry: Laundry Closet
    Features
    • Double Vanity, High Ceilings, Master On Main Level, Tray Ceiling(s), Walk-In Closet(s)
    • Flooring: Carpet, Laminate, Vinyl
    • Basement: None
    • Number of fireplaces: 1
    Interior area
    • Total structure area: 1,627
    • Total interior livable area: 1,627 sqft
    • Finished area above ground: 1,627
    • Finished area below ground: 0

    Property

    Parking
    • Parking features: Attached, Garage, Garage Door Opener
    • Has attached garage: Yes
    Features
    • Levels: One
    • Stories: 1
    • Has view: Yes
    • View description: Seasonal View
    Lot
    • Size: 0.83 Acres
    • Features: Level, Private, Sloped
    Details
    • Additional structures: Outbuilding
    • Parcel number: G09 0001 066

    Construction

    Type & style
    • Home type: SingleFamily
    • Architectural style: Ranch
    • Property subtype: Single Family Residence
    Materials
    • Stone, Vinyl Siding
    • Foundation: Slab
    • Roof: Composition
    Condition
    • Resale
    • New construction: No
    • Year built: 2006
    Details
    • Warranty included: Yes

    Utilities & green energy

    • Sewer: Septic Tank
    • Water: Public
    • Utilities for property: Electricity Available, High Speed Internet, Water Available

    Community & neighborhood

    Community
    • Community features: Sidewalks
    Location
    • Region: Grantville
    • Subdivision: Meadowbrook

    HOA & financial

    HOA
    • Has HOA: Yes
    • HOA fee: $250 annually
    • Services included: Management Fee

    Other

    Other facts
    • Listing agreement: Exclusive Right To Sell
    • Listing terms: 1031 Exchange,Cash,Conventional,FHA,USDA Loan,VA Loan

    Price history

    DateEventPrice
    1/29/2026Sold$300,000+0%$184/sqft
    Source: GAMLS #10652683 Report a problem
    1/12/2026Pending sale$299,900$184/sqft
    Source: GAMLS #10652683 Report a problem
    12/3/2025Listed for sale$299,900-3.3%$184/sqft
    Source: GAMLS #10652683 Report a problem
    12/3/2025Listing removed$310,000$191/sqft
    Source: GAMLS #10622266 Report a problem
    10/10/2025Listed for sale$310,000+12.7%$191/sqft
    Source: GAMLS #10622266 Report a problem
    3/8/2023Sold$275,000+3.8%$169/sqft
    Source: Public Record Report a problem
    2/22/2023Pending sale$265,000$163/sqft
    Source: GAMLS #20103989 Report a problem
    2/16/2023Listed for sale$265,000+210.6%$163/sqft
    Source: GAMLS #20103989 Report a problem
    1/17/2013Sold$85,308+0.5%$52/sqft
    Source: Agent Provided Report a problem
    11/8/2012Listed for sale$84,900-30.9%$52/sqft
    Source: Lindsey's, Inc. #07015233 Report a problem
    8/25/2008Sold$122,800-24.2%$75/sqft
    Source: Public Record Report a problem
    8/4/2006Sold$162,100$100/sqft
    Source: Public Record Report a problem

    Public tax history

    YearProperty taxesTax assessment
    2025$2,164 +5.1%$110,905 +3.1%
    2024$2,058 -28%$107,549 +5.3%
    2023$2,858 +11.6%$102,111 +22.9%
    2022$2,561 +11.5%$83,118 +12.7%
    2021$2,297 $73,754
    2020$2,297 +8%$73,754 +16.2%
    2019$2,126 -0.2%$63,495
    2018$2,130 +5.9%$63,495 +5.9%
    2017$2,011 +2.2%$59,939 +8.9%
    2016$1,967 +9.2%$55,050 +19.3%
    2015$1,801 +40.1%$46,160 +5.1%
    2014$1,285 $43,938
    2013-- --
    2012-- --
    2011-- --
    2010-- --
    2009-- --
    2008-- --
    2007-- --
    2006-- --
    2005-- --

    Find assessor info on the county website

    Neighborhood: 30220

    Nearby schools

    GreatSchools rating
    Schools provided by the listing agent
    • Elementary: Glanton
    • Middle: Smokey Road
    • High: Newnan

    Source: GAMLS. This data may not be complete. We recommend contacting the local school district to confirm school assignments for this home.

    Get a cash offer in 3 minutes
    Find out how much your home could sell for in as little as 3 minutes with a no-obligation cash offer.
    Estimated market value
    $298,500
    Get a cash offer in 3 minutes
    Find out how much your home could sell for in as little as 3 minutes with a no-obligation cash offer.
    Estimated market value
    $298,500