Skip main navigation
Closed
  • Listing Provided by: Re/Max Alliance
    Bought with: Re/Max Signature Properties
    $250,000

    121 Meadowbruck Ln, Shiloh, IL 62221

    3beds
    1,720sqft
    Single Family Residence
    Built in 1987
    9,583.2 Square Feet Lot
    $255,400 Zestimate®
    $145/sqft
    $1,946 Estimated rent

    Home value

    $255,400

    $225,000 - $289,000

    $1,946/mo

    Zestimate® history
    Loading
    Loading...

    Owner options

    List your home for rent

    $1,946/mo

    Rent Zestimate®

    Find your next renter with Zillow Rental Manager. Plus, with online applications, you can quickly screen prospective tenants – for free.

    Learn more

    $1,946/mo

    Rent Zestimate®

    Refinance and save

    $1,814/mo

    Est. payment

    Refinancing to a lower rate could help reduce your monthly payments and save thousands over the life of the loan.

    See today's rates

    $1,814/mo

    Est. payment

    Explore your selling options

    Work with a Zillow partner agent

    Leverage their expertise and Zillow's premium Showcase listings to get your home seen by more buyers.

    Get started

    List with your own agent

    Get your home in front of millions of buyers by listing it on Zillow.

    Learn how to do it

    Sell it yourself

    Take full control of how buyers see your home on Zillow by listing For Sale by Owner (FSBO).

    List your home

    What's special

    Cozy wood burning fireplacePrivate fenced in backyardMaster suiteOpen-concept layoutSplit bedroom floor planCharming sunroomBeautiful bay window
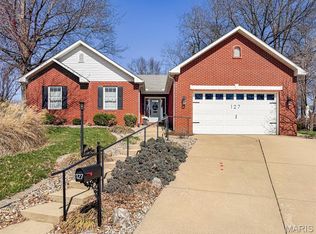
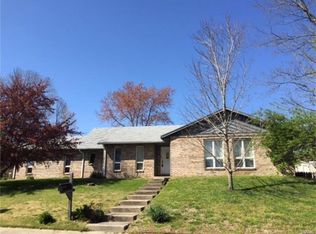
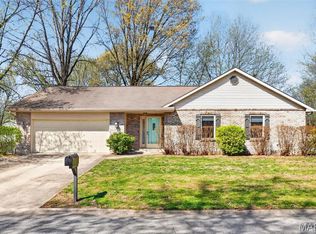
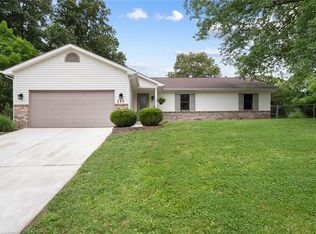
    Welcome to this inviting, all electric, 3-bedroom, 2 bathroom home located in the desirable SHILOH SCHOOL DIST. and the O'FALLON HIGH SCHOOL. The open-concept layout features a spacious great room with vaulted ceilings, skylights and a cozy wood burning fireplace, perfect for relaxing or entertaining. The eat in kitchen offers ample space for meals and gatherings, and all appliances stay. Enjoy your morning coffee in the charming sunroom of take in views of the private, fenced in backyard from the beautiful bay window. The split bedroom floor plan ensures privacy , with a master suite separated from additional bedrooms. Convenience abounds with main floor laundry and the backyard includes a patio area and a handy storage shed that stays with the home. This move in ready gem combines comfort, functionality and location. Seller will have home pass occupancy inspection before closing.

    Zillow last checked:

    Listing updated:

    Listing Provided by:

    Ashley Cress 618-530-9504,

    Re/Max Alliance

    Bought with:

    Paula Peppers, 475132153

    Re/Max Signature Properties

    Source: MARIS,MLS#: 25029602MLS LogoOriginating MLS: Southwestern Illinois Board of REALTORS

    Facts & features

    Interior

    Bedrooms & bathrooms
    • Bedrooms: 3
    • Bathrooms: 2
    • Full bathrooms: 2
    • Main level bathrooms: 2
    • Main level bedrooms: 3
    Heating
    • Forced Air, Electric
    Cooling
    • Central Air, Electric
    Appliances
    • Included: Dishwasher, Microwave, Electric Range, Electric Oven, Refrigerator, Electric Water Heater
    Features
    • Kitchen/Dining Room Combo, Cathedral Ceiling(s), Eat-in Kitchen, Pantry
    • Flooring: Carpet
    • Windows: Window Treatments
    • Basement: None
    • Number of fireplaces: 1
    • Fireplace features: Wood Burning, Living Room
    Interior area
    • Total structure area: 1,720
    • Total interior livable area: 1,720 sqft
    • Finished area above ground: 1,720
    • Finished area below ground: 0

    Property

    Parking
    • Total spaces: 2
    • Parking features: Attached, Garage
    • Attached garage spaces: 2
    Features
    • Levels: One
    • Patio & porch: Patio
    Lot
    • Size: 9,583 sqft
    • Dimensions: 80 x 113
    Details
    • Additional structures: Shed(s)
    • Parcel number: 0918.0203002
    • Special conditions: Standard

    Construction

    Type & style
    • Home type: SingleFamily
    • Architectural style: Traditional,Ranch
    • Property subtype: Single Family Residence
    Materials
    • Stone Veneer, Brick Veneer, Vinyl Siding
    Condition
    • Year built: 1987

    Utilities & green energy

    • Sewer: Aerobic Septic
    • Water: Public

    Community & neighborhood

    Location
    • Region: Shiloh
    • Subdivision: Innsbruck Estates 6th Add

    Other

    Other facts
    • Listing terms: Cash,Conventional,FHA,VA Loan
    • Ownership: Owner by Contract
    • Road surface type: Concrete

    Price history

    DateEventPrice
    7/3/2025Sold$250,000$145/sqft
    Source: MARIS #25029602 Report a problem
    5/15/2025Pending sale$250,000$145/sqft
    Source: MARIS #25029602 Report a problem
    5/7/2025Listed for sale$250,000+20.2%$145/sqft
    Source: MARIS #25029602 Report a problem
    2/18/2022Sold$208,000+1.5%$121/sqft
    Source: MARIS #21089196 Report a problem
    1/4/2022Pending sale$204,900$119/sqft
    Source: RE/MAX International #21089196 Report a problem
    1/4/2022Contingent$204,900$119/sqft
    Source: MARIS #21089196 Report a problem
    12/31/2021Listed for sale$204,900+28.1%$119/sqft
    Source: MARIS #21089196 Report a problem
    4/27/2016Sold$160,000-2.7%$93/sqft
    Source: Public Record Report a problem
    2/17/2016Listed for sale$164,500+17.1%$96/sqft
    Source: RE/MAX SIGNATURE PROPERTIES #4501796 Report a problem
    5/28/2004Sold$140,500$82/sqft
    Source: Public Record Report a problem

    Public tax history

    YearProperty taxesTax assessment
    2024$4,863 +9.1%$65,593 +11.6%
    2023$4,457 +4.1%$58,761 +7.4%
    2022$4,280 +21.2%$54,733 +6.3%
    2021$3,533 -2.8%$51,470 +2.6%
    2020$3,633 +16.4%$50,185 +3.7%
    2019$3,122 +2.6%$48,410 +2.9%
    2018$3,042 -9.8%$47,028 +4.9%
    2017$3,371 $44,820 +1.9%
    2016$3,371 +7.1%$43,967 +1.9%
    2014$3,147 +7.7%$43,137 -1.3%
    2013$2,923 $43,718 -1.2%
    2012-- $44,244 -1.6%
    2011-- $44,945 -1.2%
    2010-- $45,505
    2009-- $45,505 +1.1%
    2008-- $45,023 -6.2%
    2006-- $48,003 +6.6%
    2005$3,007 +7.4%$45,039 +5.3%
    2004$2,799 $42,788 +6%
    2003-- $40,373 +4.8%
    2002-- $38,542 +6.9%
    2001-- $36,054 +3.3%
    2000-- $34,899

    Find assessor info on the county website

    Neighborhood: 62221

    Nearby schools

    GreatSchools rating
    Schools provided by the listing agent
    • Elementary: Shiloh Village Dist 85
    • Middle: Shiloh Village Dist 85
    • High: Ofallon

    Source: MARIS. This data may not be complete. We recommend contacting the local school district to confirm school assignments for this home.

    Get a cash offer in 3 minutes
    Find out how much your home could sell for in as little as 3 minutes with a no-obligation cash offer.
    Estimated market value
    $255,400
    Get a cash offer in 3 minutes
    Find out how much your home could sell for in as little as 3 minutes with a no-obligation cash offer.
    Estimated market value
    $255,400