fabulous 4-bedroom, 2.5-bath split-level home in Cherry Valley, one of Cherry Hill’s most sought-after neighborhoods! This bright and spacious home offers an ideal blend of comfort, functionality, and charm. Step inside and be greeted by freshly painted interiors and a pristine, move-in-ready feel. The living room features vaulted ceilings, hardwood floors, a wood-burning fireplace and connects to the formal dining room, also with hardwood floors. The living space extends outdoors with a delightful screened-in porch, perfect for enjoying three seasons of relaxation or entertaining. The kitchen has been updated with wood cabinetry and features a cork floor. The backyard is fun with a patio, a hot tub (working but not currently in use), and a koi pond that could be revived for a tranquil outdoor retreat. The upstairs primary bedroom offers hardwood floors and an en suite bathroom with shower stall. Two additional bedrooms, also with hardwood floors, and a main bath complete the second level. A few steps up, discover a huge fourth bedroom or bonus room—ideal for a home office, gym, or playroom. Notable updates include: ✅ Newly waterproofed basement (2025) with a new sump pump ✅ Brand-new vinyl siding (2025) with a transferable warranty ✅ Gas furnace, air conditioner, and hot water heater (2017) Outside, enjoy all the benefits of the Cherry Valley lifestyle—a vibrant community with a Civic Association that hosts year-round events, its own park with playground, ball fields, and nearly 10 acres of wooded nature trails. Plus, you’ll be just minutes from PATCO, Philadelphia, I-295, NJ Turnpike, Routes 73, 38, and 70. The home is also within the highly rated Cherry Hill School District and a short stroll to the Cherry Valley Swim Club. This is a rare opportunity to own a well-maintained home in a prime location.
Sold for $470,000
$470,000
121 Meeting House Ln, Cherry Hill, NJ 08002
4beds
2,191sqft
Single Family Residence
Built in 1960
10,123 Square Feet Lot
$494,800 Zestimate®
$215/sqft
$3,902 Estimated rent
Home value
$494,800
$430,000 - $564,000
$3,902/mo
Zestimate® history
Owner options
List your home for rent
$3,902/mo
Rent Zestimate®
Find your next renter with Zillow Rental Manager. Plus, with online applications, you can quickly screen prospective tenants – for free.
$3,902/mo
Rent Zestimate®
Refinance and save
$3,457/mo
Est. payment
Refinancing to a lower rate could help reduce your monthly payments and save thousands over the life of the loan.
$3,457/mo
Est. payment
Explore your selling options
Work with a Zillow partner agent
Leverage their expertise and Zillow's premium Showcase listings to get your home seen by more buyers.
Get startedList with your own agent
Get your home in front of millions of buyers by listing it on Zillow.
Learn how to do itSell it yourself
Take full control of how buyers see your home on Zillow by listing For Sale by Owner (FSBO).
List your homeWhat's special
Koi pondWood-burning fireplaceVaulted ceilingsHardwood floorsCork floorHot tubFormal dining room
Zillow last checked:
Listing updated:
Listed by:
Rosemary Gunderson 856-229-1496,
Keller Williams Realty - Cherry Hill
Bought with:
Katie Kunz
Compass RE
Source: Bright MLS,MLS#: NJCD2092756
Facts & features
Interior
Bedrooms & bathrooms
- Bedrooms: 4
- Bathrooms: 3
- Full bathrooms: 2
- 1/2 bathrooms: 1
Rooms
- Room types: Living Room, Dining Room, Primary Bedroom, Bedroom 2, Bedroom 4, Kitchen, Family Room, Bathroom 3
Primary bedroom
- Features: Flooring - HardWood
- Level: Upper
- Area: 210 Square Feet
- Dimensions: 15 x 14
Bedroom 2
- Features: Flooring - HardWood
- Level: Upper
- Area: 130 Square Feet
- Dimensions: 13 x 10
Bedroom 4
- Features: Flooring - Carpet
- Level: Upper
- Area: 288 Square Feet
- Dimensions: 24 x 12
Bathroom 3
- Features: Flooring - HardWood
- Level: Upper
- Area: 156 Square Feet
- Dimensions: 13 x 12
Dining room
- Features: Flooring - HardWood
- Level: Main
- Area: 156 Square Feet
- Dimensions: 13 x 12
Family room
- Features: Flooring - Luxury Vinyl Tile
- Level: Lower
- Area: 255 Square Feet
- Dimensions: 17 x 15
Kitchen
- Level: Main
- Area: 156 Square Feet
- Dimensions: 13 x 12
Living room
- Features: Flooring - HardWood
- Level: Main
- Area: 360 Square Feet
- Dimensions: 24 x 15
Heating
- Forced Air, Natural Gas
Cooling
- Central Air, Electric
Appliances
- Included: Dishwasher, Dryer, Oven, Oven/Range - Electric, Refrigerator, Washer, Cooktop, Gas Water Heater
Features
- Attic, Breakfast Area, Eat-in Kitchen, Recessed Lighting, Bathroom - Tub Shower, Bathroom - Stall Shower
- Flooring: Wood
- Basement: Partial,Unfinished
- Has fireplace: No
Interior area
- Total structure area: 2,191
- Total interior livable area: 2,191 sqft
- Finished area above ground: 2,191
- Finished area below ground: 0
Property
Parking
- Total spaces: 6
- Parking features: Garage Door Opener, Inside Entrance, Garage Faces Front, Concrete, Attached, Driveway
- Attached garage spaces: 2
- Uncovered spaces: 4
Accessibility
- Accessibility features: None
Features
- Levels: Multi/Split,Four
- Stories: 4
- Patio & porch: Enclosed, Porch, Screened
- Pool features: None
- Has spa: Yes
- Spa features: Hot Tub
Lot
- Size: 10,123 Square Feet
- Dimensions: 75.00 x 135.00
Details
- Additional structures: Above Grade, Below Grade
- Parcel number: 0900335 0900020
- Zoning: R
- Special conditions: Standard
Construction
Type & style
- Home type: SingleFamily
- Property subtype: Single Family Residence
Materials
- Frame
- Foundation: Block
Condition
- New construction: No
- Year built: 1960
Utilities & green energy
- Sewer: Public Sewer
- Water: Public
Community & HOA
Community
- Subdivision: Cherry Valley
HOA
- Has HOA: No
Location
- Region: Cherry Hill
- Municipality: CHERRY HILL TWP
Financial & listing details
- Price per square foot: $215/sqft
- Tax assessed value: $231,600
- Annual tax amount: $10,327
- Date on market: 6/6/2025
- Listing agreement: Exclusive Right To Sell
- Inclusions: Washer / Dryer, All Existing Kitchen Appliances
- Exclusions: Ring Doorbell
- Ownership: Fee Simple
Price history
| Date | Event | Price |
|---|---|---|
| 9/4/2025 | Sold | $470,000+1.1%$215/sqft |
Source:  Bright MLS #NJCD2092756 Report a problem Bright MLS #NJCD2092756 Report a problem | ||
| 8/19/2025 | Pending sale | $465,000$212/sqft |
Source: Bright MLS #NJCD2092756 Report a problem | ||
| 8/14/2025 | Contingent | $465,000$212/sqft |
Source: Bright MLS #NJCD2092756 Report a problem | ||
| 8/4/2025 | Listed for sale | $465,000$212/sqft |
Source: Bright MLS #NJCD2092756 Report a problem | ||
| 7/14/2025 | Pending sale | $465,000$212/sqft |
Source: Bright MLS #NJCD2092756 Report a problem | ||
| 7/2/2025 | Contingent | $465,000$212/sqft |
Source: Bright MLS #NJCD2092756 Report a problem | ||
| 6/21/2025 | Price change | $465,000-4.1%$212/sqft |
Source: Bright MLS #NJCD2092756 Report a problem | ||
| 6/6/2025 | Listed for sale | $485,000$221/sqft |
Source: Bright MLS #NJCD2092756 Report a problem | ||
Public tax history
| Year | Property taxes | Tax assessment |
|---|---|---|
| 2025 | $10,070 +5.2% | $231,600 |
| 2024 | $9,572 -1.6% | $231,600 |
| 2023 | $9,732 +2.8% | $231,600 |
| 2022 | $9,463 +0.9% | $231,600 |
| 2021 | $9,375 +0% | $231,600 |
| 2020 | $9,371 +0.2% | $231,600 |
| 2019 | $9,347 +1.4% | $231,600 |
| 2018 | $9,220 +1.3% | $231,600 |
| 2017 | $9,097 +1.6% | $231,600 |
| 2016 | $8,954 +1.1% | $231,600 |
| 2015 | $8,854 +2.1% | $231,600 |
| 2014 | $8,671 -0.6% | $231,600 |
| 2013 | $8,722 +2.3% | $231,600 +69.2% |
| 2012 | $8,525 +5.6% | $136,900 |
| 2011 | $8,072 +2.3% | $136,900 |
| 2010 | $7,894 +3.9% | $136,900 |
| 2009 | $7,598 | $136,900 +1.8% |
| 2008 | -- | $134,500 |
| 2007 | -- | $134,500 |
| 2006 | -- | $134,500 |
| 2005 | -- | $134,500 |
| 2004 | -- | $134,500 |
| 2003 | -- | $134,500 |
| 2002 | -- | $134,500 |
| 2001 | -- | $134,500 |
Find assessor info on the county website
Neighborhood: Cherry Hill Mall
Nearby homes
- $495,0003 bd3 ba1.8k sqft123 Meeting House Ln, Cherry Hill, NJ 08002Sold
- $474,4003 bd3 ba1.8k sqft119 Meeting House Ln, Cherry Hill, NJ 08002Off Market
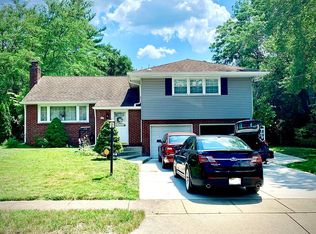
- $500,500-- bd-- ba1.8k sqft122 Weather Vane Dr, Cherry Hill, NJ 08002Off Market
- $460,400-- bd-- ba1.8k sqft117 Meeting House Ln, Cherry Hill, NJ 08002Off Market
- $451,900-- bd-- ba1.8k sqft120 Weather Vane Dr, Cherry Hill, NJ 08002Off Market
- $540,2003 bd3 ba2.2k sqft124 Weather Vane Dr, Cherry Hill, NJ 08002Off Market
- $499,200-- bd-- ba2.1k sqft120 Meeting House Ln, Cherry Hill, NJ 08002Off Market
- $546,6003 bd3 ba1.8k sqft125 Meeting House Ln, Cherry Hill, NJ 08002Off Market
Nearby schools
GreatSchools rating
- 5/10Thomas Paine Elementary SchoolGrades: K-5Distance: 0.6 mi
- 5/10John A Carusi Middle SchoolGrades: 6-8Distance: 0.5 mi
- 5/10Cherry Hill High-West High SchoolGrades: 9-12Distance: 1.7 mi
Schools provided by the listing agent
- District: Cherry Hill Township Public Schools
Source: Bright MLS. This data may not be complete. We recommend contacting the local school district to confirm school assignments for this home.
Get a cash offer in 3 minutes
Find out how much your home could sell for in as little as 3 minutes with a no-obligation cash offer.
Estimated market value
$494,800
Get a cash offer in 3 minutes
Find out how much your home could sell for in as little as 3 minutes with a no-obligation cash offer.
Estimated market value
$494,800
- New Jersey
- Camden County
- Cherry Hill
- 08002
- Cherry Hill Mall
- 121 Meeting House Ln
Nearby cities
Nearby neighborhoods
Nearby zip codes
Other Cherry Hill Topics
