Skip main navigation
Sold for $315,000
  • $315,000

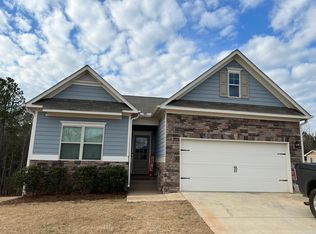
    121 Megan Ct, Eatonton, GA 31024

    3beds
    1,642sqft
    Residential Home, Single Family Residence
    Built in 2020
    0.25 Acres Lot
    $335,900 Zestimate®
    $192/sqft
    $2,258 Estimated rent

    Home value

    $335,900

    $319,000 - $353,000

    $2,258/mo

    Zestimate® history
    Loading
    Loading...

    Owner options

    List your home for rent

    $2,258/mo

    Rent Zestimate®

    Find your next renter with Zillow Rental Manager. Plus, with online applications, you can quickly screen prospective tenants – for free.

    Learn more

    $2,258/mo

    Rent Zestimate®

    Refinance and save

    $1,905/mo

    Est. payment

    Refinancing to a lower rate could help reduce your monthly payments and save thousands over the life of the loan.

    See today's rates

    $1,905/mo

    Est. payment

    Explore your selling options

    Work with a Zillow partner agent

    Leverage their expertise and Zillow's premium Showcase listings to get your home seen by more buyers.

    Get started

    List with your own agent

    Get your home in front of millions of buyers by listing it on Zillow.

    Learn how to do it

    Sell it yourself

    Take full control of how buyers see your home on Zillow by listing For Sale by Owner (FSBO).

    List your home

    What's special

    Recessed lightingCrown moldingTrey ceilingUnfinished basementCovered back deckGranite countertopsStainless steel kitchen appliances
    3 bedroom 2 bath home completed in 2020 with an unfinished daylight basement in the popular Phoenix Crossing neighborhood. There are many nice features in this home including a fireplace, covered back deck, stainless steel kitchen appliances, granite countertops, cultured marble bath vanities, crown molding, recessed lighting, laminate flooring, carpet, trey ceiling in the master in addition to double vanities. The unfinished basement has walls and a bathroom that is stubbed out. Call today to see this move in ready home in the Lake Oconee Area priced at $315,000.

    Zillow last checked:

    Listing updated:

    Listed by:

    Kathy Daniel,

    Keller Williams Realty Lake Oconee

    Source: LCBOR,MLS#: 64104MLS Logo

    Facts & features

    Interior

    Bedrooms & bathrooms
    • Bedrooms: 3
    • Bathrooms: 2
    • Full bathrooms: 2
    Primary bedroom
    • Level: First
    Bedroom 2
    • Level: First
    Bedroom 3
    • Level: First
    Dining room
    • Level: First
    Kitchen
    • Level: First
    Living room
    • Level: First
    Heating
    • Central, Heat Pump
    Cooling
    • Central Air, Heat Pump
    Appliances
    • Included: Built in Microwave, Dishwasher, Disposal, Range, Refrigerator, Stainless Steel Appliance(s), Electric Water Heater
    • Laundry: First Level
    Features
    • Built-in Features, Chair Rail, Chandelier, Crown Molding, Double Vanity, Granite Counters, Pantry, Separate Shower, Solid Surface Counters, Tray Ceiling(s), Wainscotting, Walk-In Closet(s), Granite
    • Flooring: Carpet, Laminate, Vinyl
    • Basement: Daylight
    • Attic: Pull Down Stairs
    • Has fireplace: Yes
    • Fireplace features: Electric
    Interior area
    • Total structure area: 1,642
    • Total interior livable area: 1,642 sqft

    Property

    Parking
    • Total spaces: 2
    • Parking features: 2 Car Attached, Paved
    • Attached garage spaces: 2
    • Has uncovered spaces: Yes
    Features
    • Levels: One
    • Stories: 1
    • Patio & porch: Covered Deck, Porch
    • Exterior features: Paved Walkway
    • Pool features: Community
    • Has view: Yes
    • View description: None
    • Waterfront features: None, Lake Access (None), No Seawall
    Lot
    • Size: 0.25 Acres
    • Features: Landscaped, Lake Oconee Area
    • Topography: Gentle Slope
    Details
    • Parcel number: 105 018032
    • Zoning description: Residential
    • Special conditions: Standard

    Construction

    Type & style
    • Home type: SingleFamily
    • Architectural style: Craftsman
    • Property subtype: Residential Home, Single Family Residence
    Materials
    • Brick, Hardy Board
    • Foundation: Other
    • Roof: Asphalt/Comp Shingle
    Condition
    • Year built: 2020

    Utilities & green energy

    • Gas: None
    • Sewer: Commercial System
    • Water: Commercial System

    Community & neighborhood

    Security
    • Security features: Smoke Detector(s)
    Community
    • Community features: Clubhouse, Playground, Pool, No Golf Membership
    Location
    • Region: Eatonton
    • Subdivision: PHOENIX CROSSING

    Other

    Other facts
    • Listing agreement: Exclusive Agency
    • Price range: $315K - $315K

    Price history

    DateEventPrice
    8/4/2023Sold$315,000$192/sqft
    Source: Public Record Report a problem
    6/23/2023Pending sale$315,000$192/sqft
    Source: GAMLS #10168577 Report a problem
    6/8/2023Listed for sale$315,000+45.6%$192/sqft
    Source: LCBOR #64104 Report a problem
    8/14/2020Sold$216,355$132/sqft
    Source: Hive MLS #CM976061 Report a problem

    Public tax history

    YearProperty taxesTax assessment
    2025$2,224 +11.3%$135,045 +3.1%
    2024$1,998 -16%$130,975 -0.6%
    2023$2,378 +13.1%$131,722 +25.8%
    2022$2,103 +6.6%$104,727 +19.9%
    2021$1,972 +639.9%$87,360 +694.2%
    2020$267 +100.7%$11,000 +103.7%
    2019$133 -0.8%$5,399 -9.1%
    2018$134 -9.7%$5,939 +10%
    2017$148 +21.7%$5,398
    2016$122 $5,398
    2015$122 +3.8%$5,398 0%
    2014$117 $5,399
    2013-- --
    2012-- --
    2011-- --
    2010-- --
    2009-- $10,798
    2008-- $10,798

    Find assessor info on the county website

    Neighborhood: 31024

    Nearby schools

    GreatSchools rating
    Get a cash offer in 3 minutes
    Find out how much your home could sell for in as little as 3 minutes with a no-obligation cash offer.
    Estimated market value
    $335,900
    Get a cash offer in 3 minutes
    Find out how much your home could sell for in as little as 3 minutes with a no-obligation cash offer.
    Estimated market value
    $335,900